
This beautiful property offers a large driveway, stunning woodland views to the rear and occupies an impressive plot.
This exquisite home is located on the highly sought after Main Road in Kirkby-in-Ashfield and local shops and amenities are only a short journey away.
Recently extended to an impeccable standard, this property offers an abundance of space and a flexible layout, making it the perfect home for a growing family.
If you are searching for a spacious and modern interior, beautifully updated to a high standard throughout, then this one is for you. Upon entering the property you are greeted by a welcoming entrance hall which has a parquet style flooring that runs through the lower floor, stylish panelled walls and a stunning feature brick wall.
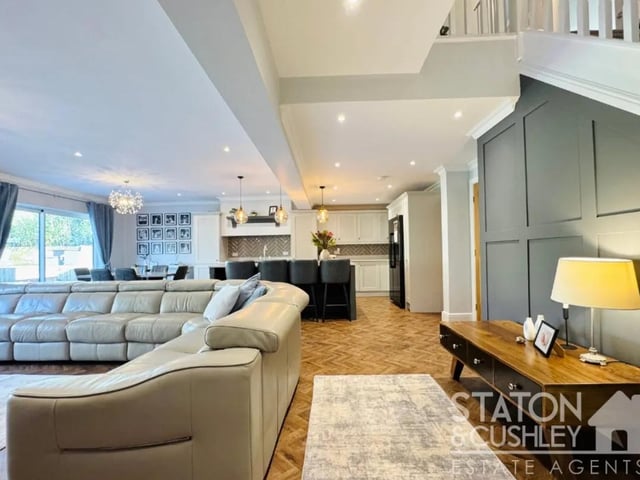
Heading to the rear of the lower floor you enter the simply 'wow' open plan family room/ kitchen. This superb room really is the heart of this wonderful home and is an ideal space to enjoy socialising, cooking and dining and benefits from having sliding two doors, creating the ideal indoor outdoor living that all families desire.
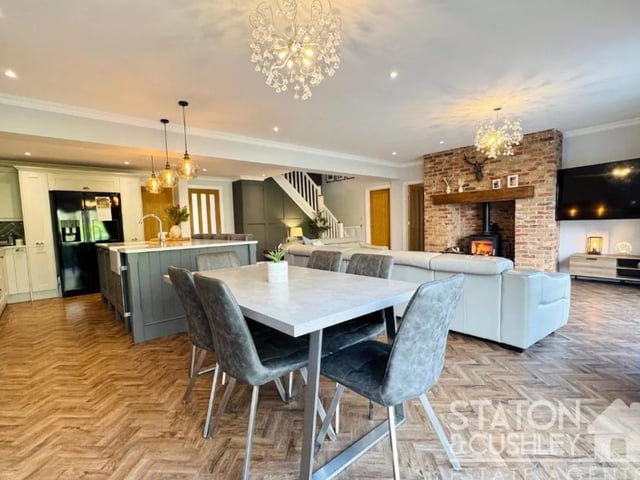
There is a multi fuel log burner with a built brick surround which is the lovely space to enjoy cozying up to on a winters evening.
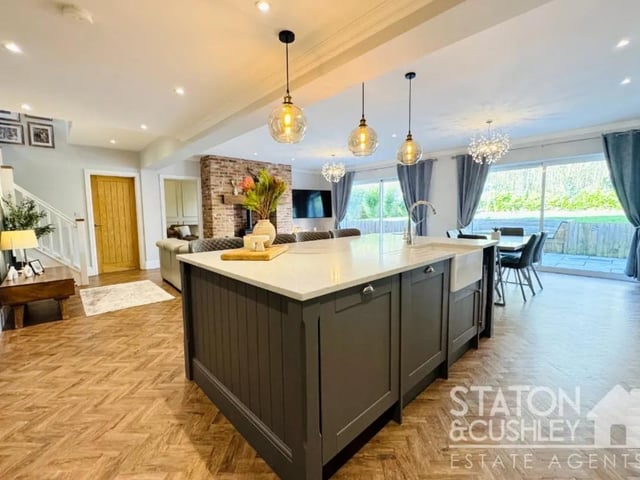
The kitchen offers a range of fitted wall and base units, Quartz worktops, a range cooker and hob, a double fridge/freezer, dishwasher and wine cooler.
There is the handy utility room off the kitchen which has space for a washing machine and dryer, side access to the garden and a modern downstairs shower room with WC.
To the left of the kitchen you enter the lounge which is a further great sized reception room, complimented with panelled walls, enjoying views of the rear garden.
The ground floor has two further well presented living spaces, one currently being used as a playroom and one being used as an office.
To finish the lower floor of perfectly you have the fifth bedroom with fitted wardrobes and an ensuite shower room. Heading upstairs the first thing that catches your eye is the beautifully designed staircase which leading up to the great sized landing. There is access to all the upper floor rooms, built-in storage and access to the loft space.
The master bedroom features a stunning open plan space but also enjoys the best views of the rear garden and woodlands through its Juliette balcony. Accompanying the suite is a dressing area and stylish ensuite shower room, a lovely little haven to enjoy winding down.
There are a further three bedrooms, two having fitted wardrobes and all in unique styles, making this home even more favourable.
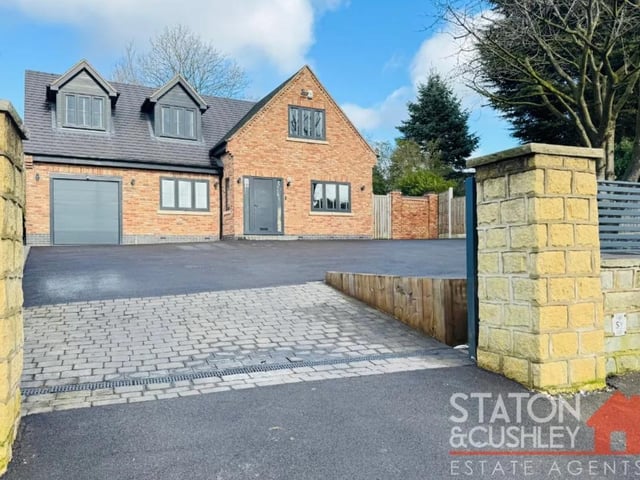
The main family bathroom finishes this floor off to an impressive standard with is large bath, walk-in shower and tiled walls and floor, a serene room to enjoy some me time. Outside you will be equally as impressed as the property sits on a fantastic sized plot. There is a superb sized driveway and garage with remote access door to the front providing ample off street parking as well as pretty outdoor lighting.
To the rear the garden is a wonderful private space which you can enjoy all year round. There are several areas to the garden including a fabulous sized lawn, a large patio with built-in seating and hot tub as well as a decking area which creating a great feel of space, surrounded by an array of stunning trees. Last but not least there is an outdoor bar, ideal for a sociable household which has a fitted bar and pumps as well as seating and its own WC. To find out more about this truly magnificent home contact Staton & Cushley on 01623 355041.
1. Welcome home
There is a superb sized driveway and garage with remote access door to the front providing ample off street parking as well as pretty outdoor lighting. Photo: Zoopla
2. Stunning
The kitchen offers a range of fitted wall and base units, Quartz worktops, a range cooker and hob, a double fridge/freezer, dishwasher and wine cooler. Photo: Zoopla
3. Cosy
There is a multi fuel log burner with a built brick surround which is the lovely space to enjoy cozying up to on a winters evening. Photo: Zoopla
4. Open plan
The simply 'wow' open plan family room/ kitchen is a superb room and is an ideal space to enjoy socialising, cooking and dining and benefits from having sliding two doors, creating the ideal indoor outdoor living that all families desire. Photo: Zoopla