
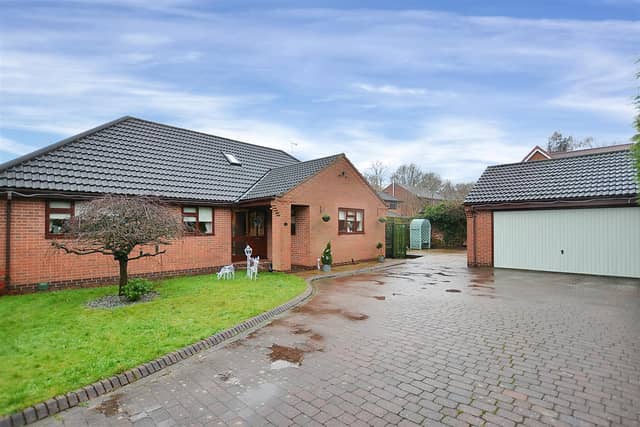


The five-bedroom, detached chalet bungalow is described as “offering versatile living accommodation over two floors”.
Estate agent Richard Watkinson & Partners, which is marketing the property, said: “This is a spacious, five-bedroom, detached chalet bungalow of about 1,600 sq feet, set in a south-facing, private gated position off the main Mill Court cul-de-sac just off Hermitage Lane.
“The property was individually designed and built by our clients in 1997, with accommodation spanning over two floors offering versatile living space ideal for either downsizers or families.”
Highlights include the breakfast kitchen, lounge bedrooms, private location and the ample outdoor space featuring a large driveway with turning space, detached double garage, space for a caravan, a second single garage, and rear lawn with patio and summerhouse.
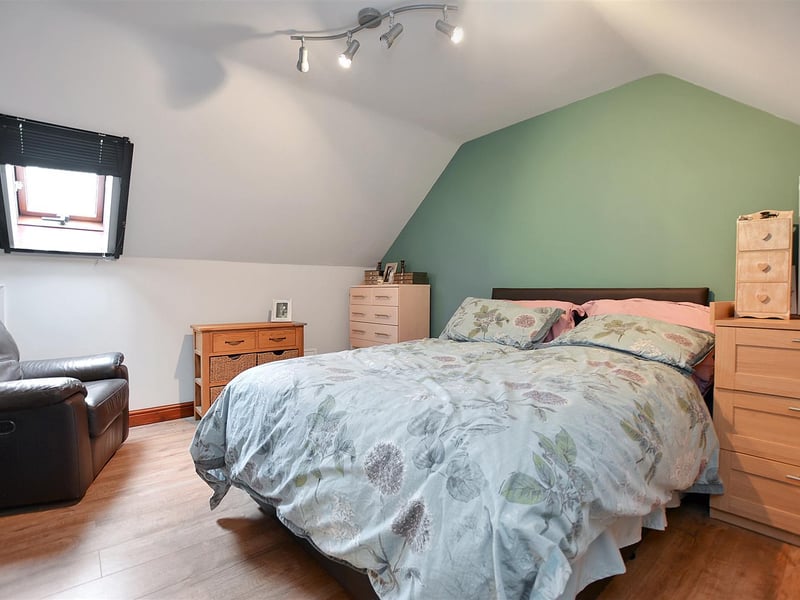
13. First-floor bedroom
With radiator, laminate floor and roof window to the rear. Photo: Richard Watkinson & Partners
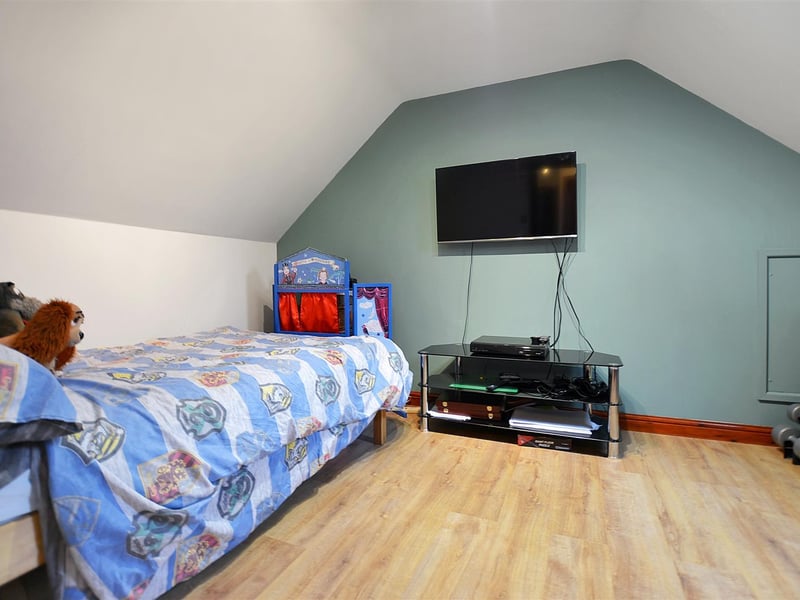
14. First-floor bedroom
With radiator, laminate floor and roof window to the rear. Photo: Richard Watkinson & Partners
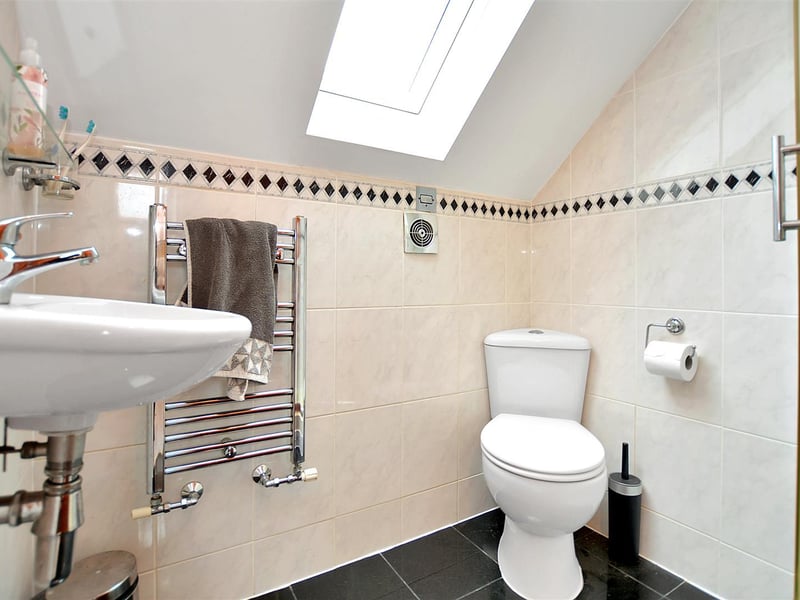
15. First-floor shower room
With a modern, three-piece suite with corner tiled shower enclosure. wall hung basin and low flush WC. Photo: Richard Watkinson & Partners
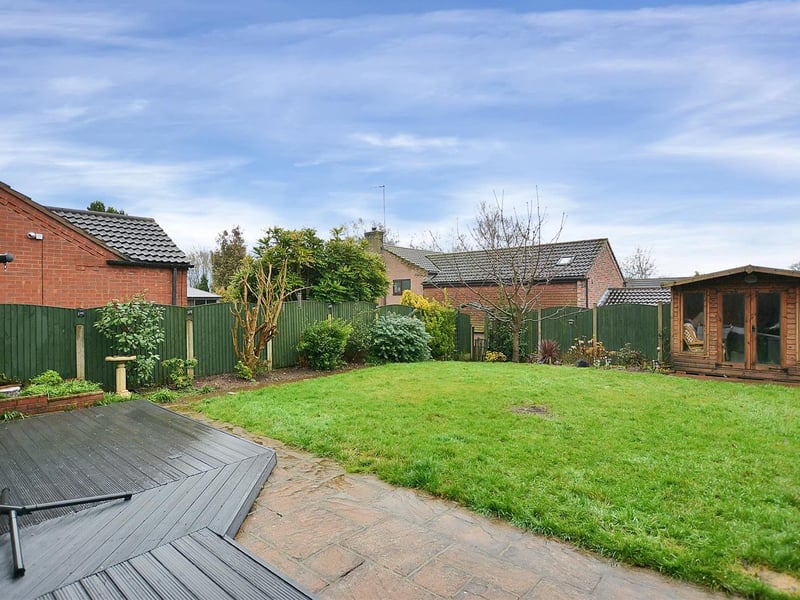
16. Rear garden
The rear garden is mainly laid to lawn and features ample seating areas and a summerhouse Photo: Richard Watkinson & Partners