
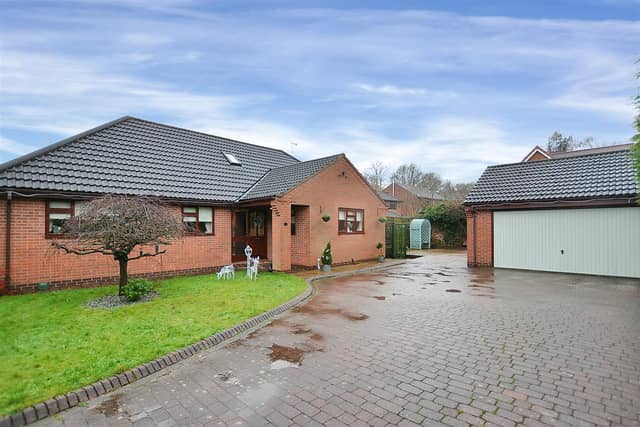


The five-bedroom, detached chalet bungalow is described as “offering versatile living accommodation over two floors”.
Estate agent Richard Watkinson & Partners, which is marketing the property, said: “This is a spacious, five-bedroom, detached chalet bungalow of about 1,600 sq feet, set in a south-facing, private gated position off the main Mill Court cul-de-sac just off Hermitage Lane.
“The property was individually designed and built by our clients in 1997, with accommodation spanning over two floors offering versatile living space ideal for either downsizers or families.”
Highlights include the breakfast kitchen, lounge bedrooms, private location and the ample outdoor space featuring a large driveway with turning space, detached double garage, space for a caravan, a second single garage, and rear lawn with patio and summerhouse.
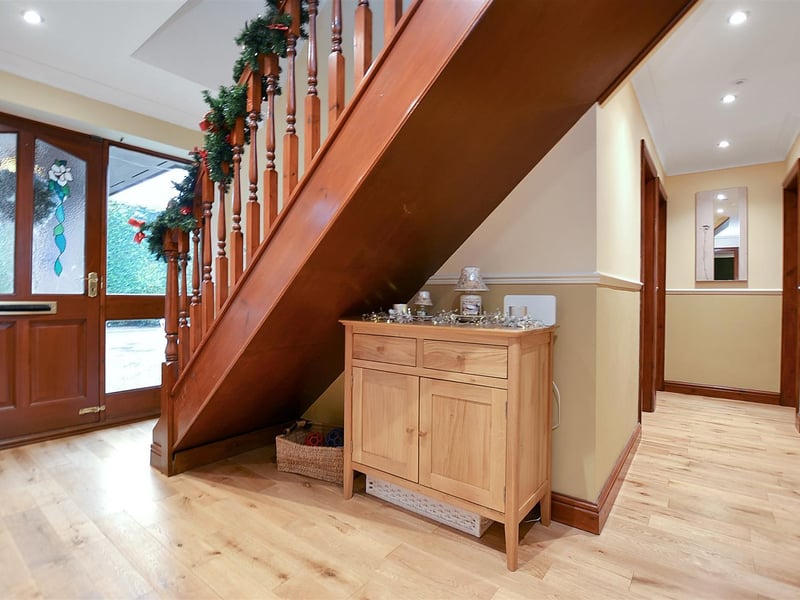
1. Entrance hallway
An L-shaped entrance hall, with solid oak floor. Photo: Richard Watkinson & Partners
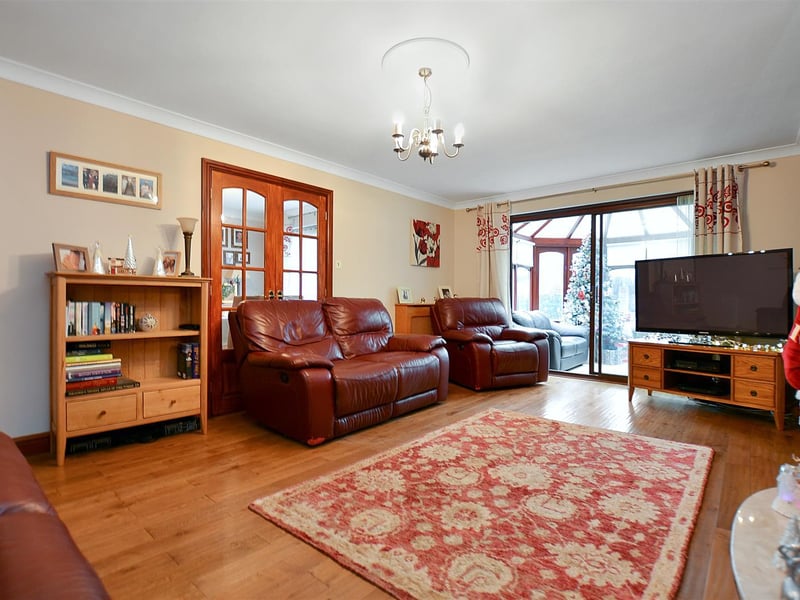
2. Lounge
A spacious reception room, with a coal-effect electric fire with marble hearth and traditional-style wood surround, double doors to dining room, and sliding patio door to conservatory. Photo: Richard Watkinson & Partners
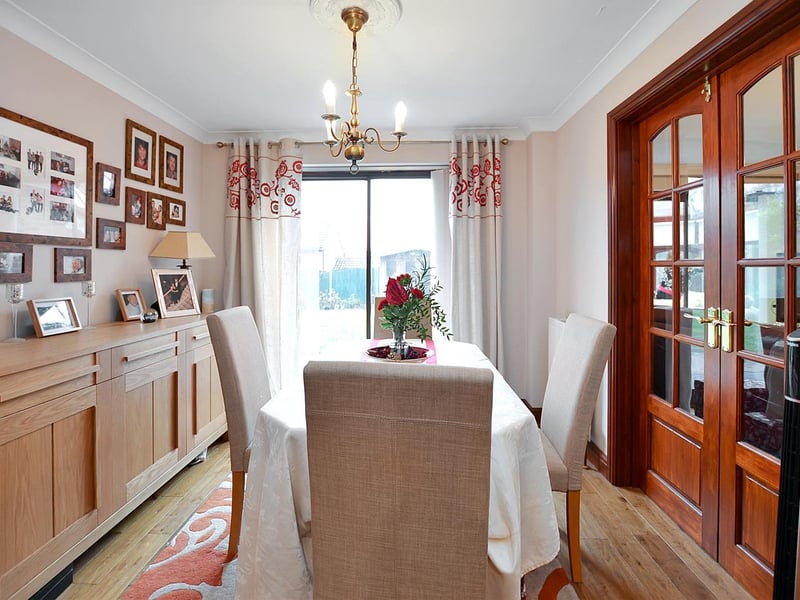
3. Dining room
Solid oak floor and double-glazed, sliding patio door leading to the rear garden. Photo: Richard Watkinson & Partners
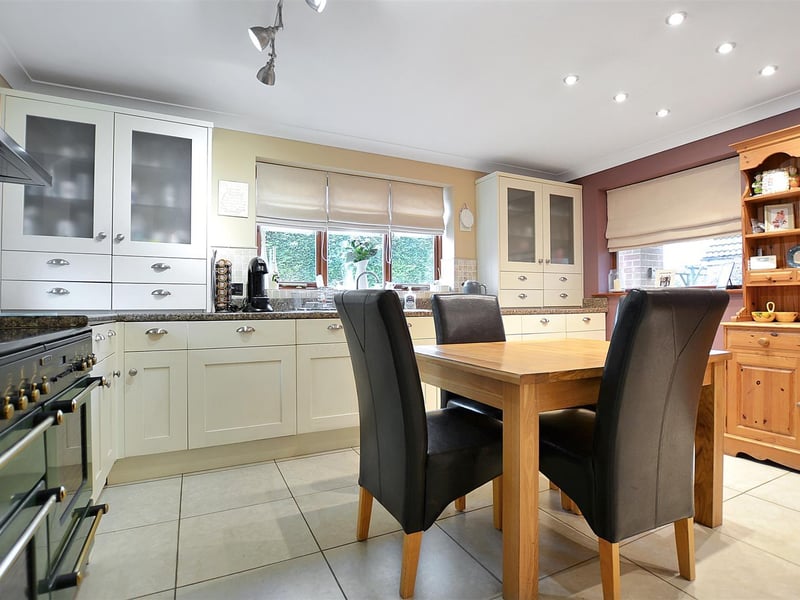
4. Breakfast kitchen
An L-shaped breakfast kitchen, featuring a contemporary fitted kitchen comprising wall cupboards, base units and drawers with granite effect work surfaces above. Photo: Richard Watkinson & Partners