
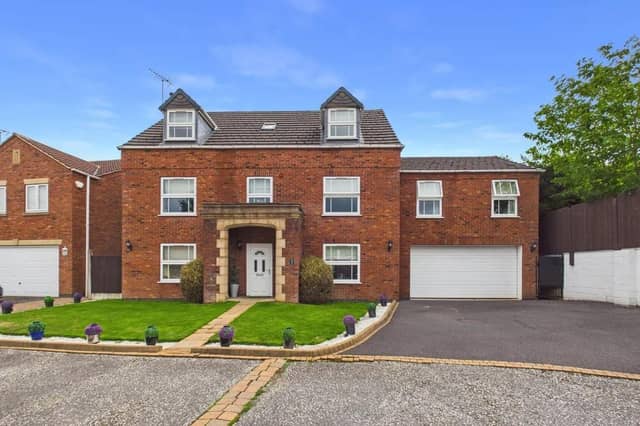

The property in Eyres Close, Skegby, is beautifully presented and offers expansive, versatile living space finished to a high contemporary standard throughout.
Ideally positioned for excellent local schools, nearby amenities, and frequent transport links, the property is perfectly set up for modern family life.
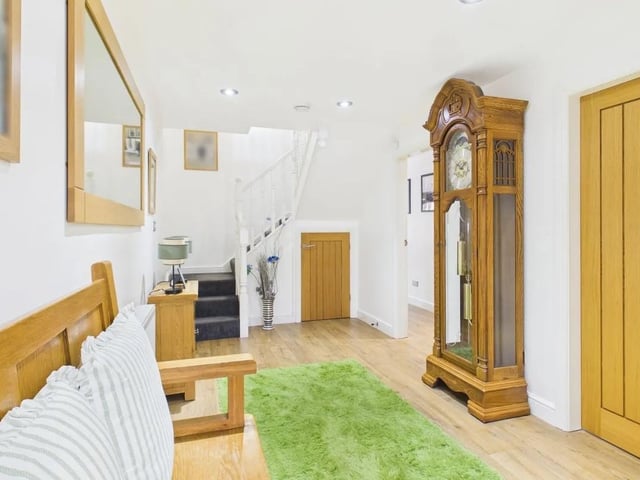
The ground floor opens with an impressive entrance hall featuring a convenient cloakroom/WC, useful understairs storage and a Hive smart thermostat for on-the-go app heating control.
The bright and spacious lounge is centered around a feature gas fire, with internal French doors opening into a conservatory fitted with a tall radiator for year-round enjoyment.
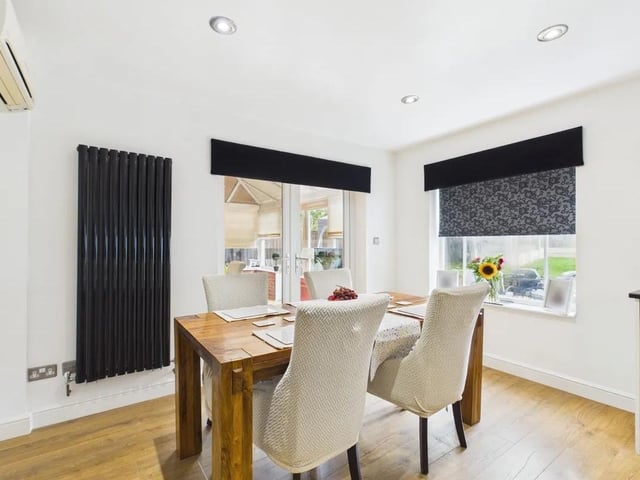
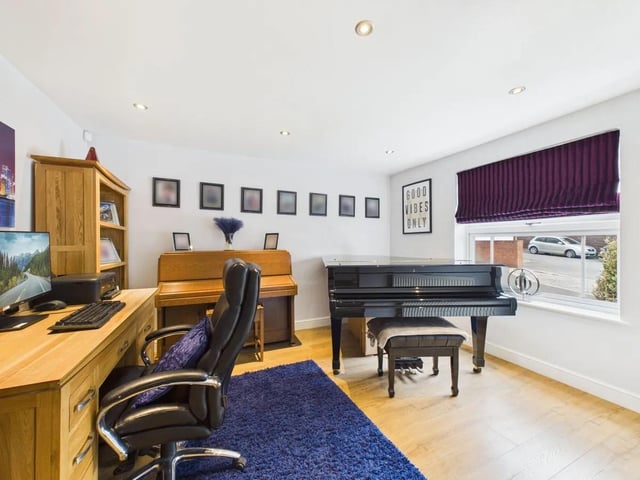
Across the hall, a versatile reception room serves equally well as a dedicated family room or a generous home office. Ideal for entertaining, the open-plan dining kitchen is fitted with an extensive range of modern units, air conditioning, an integrated dishwasher and ample space for freestanding appliances, including room for a range cooker.
A separate utility offers space for laundry appliances alongside direct internal access to the garage. Upstairs, the generous first-floor landing leads to three double bedrooms and the main family bathroom.
The principal bedroom serves as an impressive private suite, complete with air conditioning, a walk-in wardrobe/dressing room and a luxurious four-piece en suite featuring twin sinks with LED backlit mirrors, a spa-style bath and a separate shower enclosure.
Bedroom two also benefits from air conditioning, two built-in storage cupboards/wardrobes and its own private en suite bathroom.
Serving the remaining bedroom on this floor, the contemporary family bathroom boasts full stylish tiling and a four-piece suite with a rainfall shower enclosure and a spa bath with body jets. A further staircase rises to the top floor, which is occupied entirely by bedroom three. This substantial space includes air conditioning, built-in sliding wardrobe storage and ample room to further accommodate both study and gaming areas. Outside, a private driveway provides off-street parking for multiple vehicles and leads to a generous garage with an electric door, ideal for secure multi-vehicle parking or workshop space.
To the rear, the impressive southerly-facing garden is enclosed for privacy and security, featuring a large stone patio for outdoor furniture, a good-sized lawn, a timber shed, external lighting and an outside water tap. Offering an exceptional balance of flexible reception spaces, generous double bedrooms and contemporary finishes, this outstanding home is ready for families. The combination of a sunny southerly-facing garden, ample parking and an enviable cul-de-sac setting makes it a rare find on the local market. Early viewing is strongly advised to fully appreciate the scale and standard of accommodation on offer.
To find out more or book a viewing contact David James Estate Agents on 01623 355973.
5. Low key
The open-plan dining kitchen is the perfect spot for breakfast and low key family meals Photo: Zoopla
7. Warm welcome
The ground floor opens with an impressive entrance hall featuring a convenient cloakroom/WC Photo: Zoopla
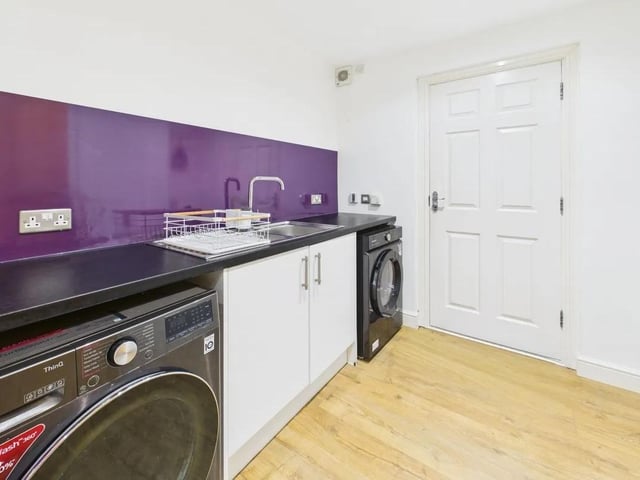
8. Convenient
A separate utility offers space for laundry appliances alongside direct internal access to the garage. Photo: Zoopla