
Positioned in a highly regarded suburban location of Rockliffe Grange, off Nottingham Road the home is close to a wealth of facilities.
The property was built in 2019 by the Award Winning developer Dukeries Homes to a high specification throughout with the benefit of contemporary fitted window shutters to the lounge and all five bedrooms, solar panels owned by the property, UPVC double glazing and gas central heating with underfloor heating to the ground floor. The property has since been significantly improved by the current owners to include a stunning orangery extension completed in 2022 with high ceiling, electric underfloor heating and bi-fold doors leading out onto the landscaped rear garden.
The property is presented in immaculate condition throughout and boasts a spacious internal layout of family living accommodation extending to circa 2,378 sq ft with neutral decor and high quality tiling and carpets.
The ground floor comprises an entrance hall, cloakroom, lounge with feature media wall with inset lighting and contemporary remote controlled fire, substantial open plan living/dining/kitchen, orangery extension and a utility.
The new high quality kitchen was installed in 2023 and is the heart of this stunning modern home. Integrated AEG cooking appliances include two single electric ovens, a five point induction hob, integrated full height fridge and separate integrated 60:40 fridge/freezer. There is a large island, wine cooler and bi-folding doors leading out onto the rear garden.
The light filled orangery has a central ceiling lantern, large floor-to ceiling double glazed windowpane to the rear elevation, two obscure double glazed windows to the side elevation and separate bi-folding doors leading out onto the rear garden.
The first floor galleried landing leads to a large master bedroom with extensive fitted wardrobes and an en suite. There are four further spacious bedrooms and a modern four piece suite family bathroom with a bath and separate shower. Outside the property occupies a superb position backing onto the Rockcliffe with immaculate landscaped front and rear gardens.
There is a triple width tarmac driveway providing parking for three cars leading to a double garage with a remote controlled electric up and over door.
The front garden is laid to lawn with planting borders beneath the lounge windows and established laurel bushes to each boundary. There are gates and paved paths to each side of the house with an outside tap leading round to the rear garden.
To the rear of the property there is a beautiful landscaped garden featuring an extensive patio which extends across the full width of the property providing ample outdoor seating space. There are extensive raised beds with plants and shrubs and a built-in seating area at the end. There is a central lawn and steps leading up to an undercover gazebo with decked floor which provides a lovely outdoor entertaining space with steps leading back down to the patio.
The property is offered to the market with the benefit of no upward chain and viewing is highly recommended.
To find out more or book a viewing contact Richard Watkinson & Partners on 01623 306741
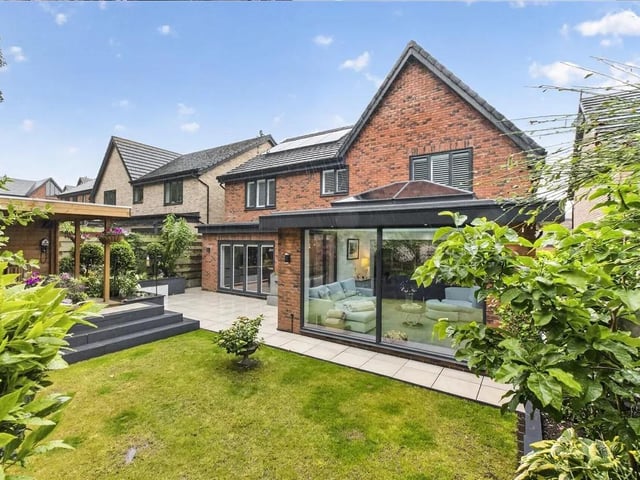
1. Oasis
To the rear of the property there is a beautiful landscaped garden featuring an extensive patio which extends across the full width of the property providing ample outdoor seating space. Photo: Zoopla
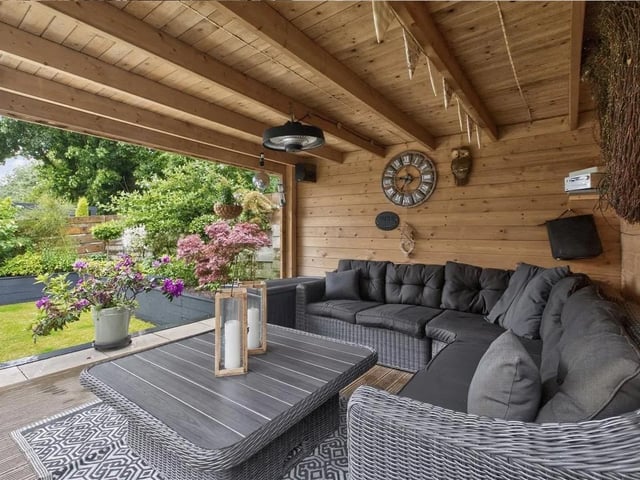
2. Alfresco
There is a central lawn and steps leading up to an undercover gazebo with decked floor which provides a lovely outdoor entertaining space with steps leading back down to the patio Photo: Zoopla
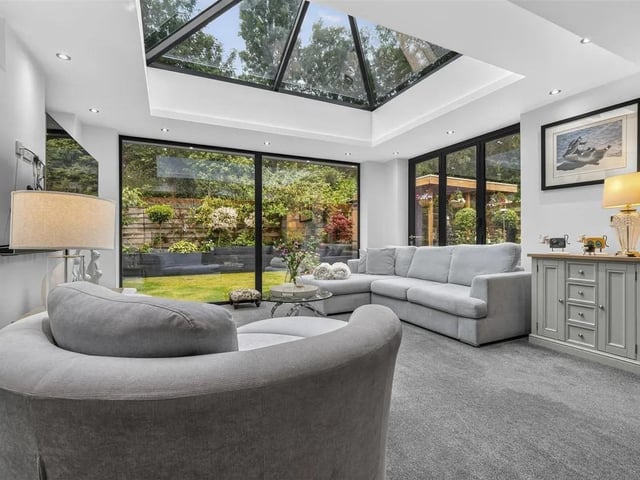
3. Light
This light filled space has a central ceiling lantern, large floor-to ceiling double glazed windowpane to the rear elevation, two obscure double glazed windows to the side elevation and separate bi-folding doors leading out onto the rear garden. Photo: Zoopla
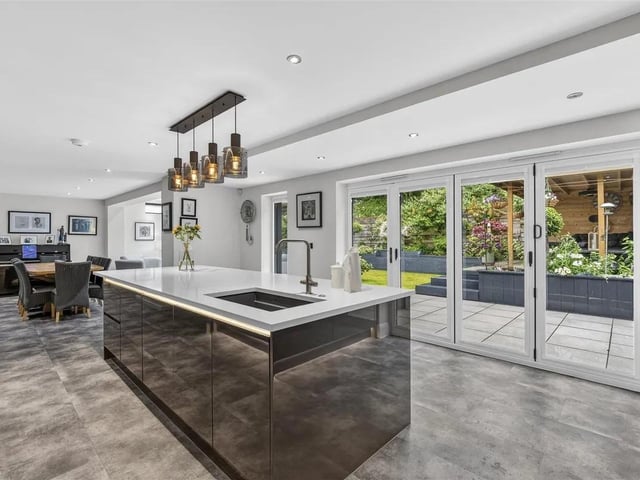
4. Well equipped
A new high quality kitchen was installed in 2023 complete with extensive, modern, handleless cabinets complemented by quartz work surfaces, integrated appliances and a large island. Photo: Zoopla