
Simply stunning, this beautiful, detached family home has so much to offer including a tranquil and scenic position on the edge of the popular village location of Ravenshead.
The property in High Leys Drive, Ravenshead, has a guide price of £1,100,000 to £1,200,000.
Internally the property comprises of entrance hall leading to a stunning open plan living kitchen with Belfast sink and drainer with cuooker tap, six burner Rangemaster cooker with double oven and extractor above. Integrated appliances including dishwasher and microwave, space for an American fridge freezer, two centre islands one with storage cupboards and the other as a breakfast bar. The kitchen opens onto the living space with vaulted ceiling, double glazed windows to the side and rear aspect, bi-folding doors to the side aspect, feature log burner and under floor heating.
Family film nights are a must in the dedicated cinema room with Velux windows with remote control blinds and large screen and projector, simply bring your popcorn and relax.
Convenience is king in the dedicated utility room with a range of wall and base units, plumbing for a washing machine and tumble dryer and space for a free standing fridge freezer.
The property benefits from a cosy lounge with inglenook fire place with a feature electric log burning fire inset, decorative feature cladding and wooden flooring.
Formal family meals of dinner parties are a must in the stand alone dining room filled with natural light thanks to the glazed bay window to the front aspect. The space also features a fire place with gas fire and stunning wooden flooring. A snug with wall mounted gas fire is the perfect place to relax with a good book and provides another reception space perfect for large families or multi-generational living.
Completing the ground floor is a handy WC.
To the first floor are four double bedrooms, two of which benefiting from en-suite shower rooms, additionally there is a fifth bedroom/study and a luxury family bathroom.
Moving outside to the front of the property is a lawned section with a variety of shrubs and bushes. Additionally, there is a sweeping driveway which provides access to the detached triple garage and store, furthermore there is paved pathway providing access to the front of the property.
Gated access to the side of the property which then leads into the rear garden. The majority of the rear garden is laid to lawn with secured boundary fences, neighbouring onto woodland to the right hand side and open fields to the rear.
Within the rear garden there is a large paved seating area perfect for relaxation in the summer months or alfresco dining. There is a octagonal covered BBQ area situated just off of the patio area too.
This significant sized accommodation is very versatile and would suit an array of buyers, from a family home to a multi generation home.
For more information or to book a viewing contact Gascoines on 01623 768930.
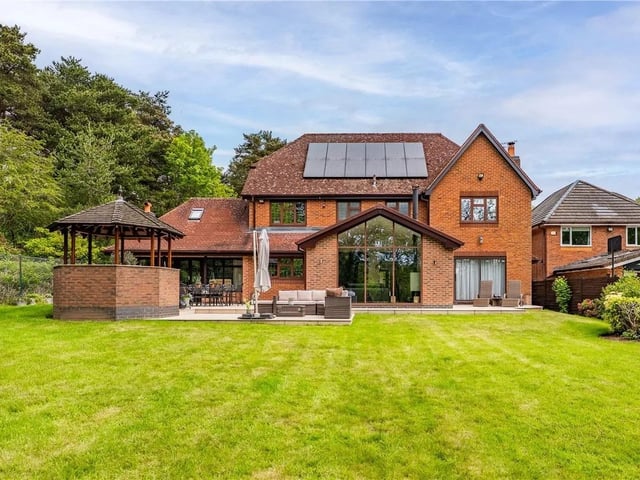
1. Oasis
The majority of the rear garden is laid to lawn with secured boundary fences, neighbouring onto woodland to the right hand side and open fields to the rear. Photo: Zoopla
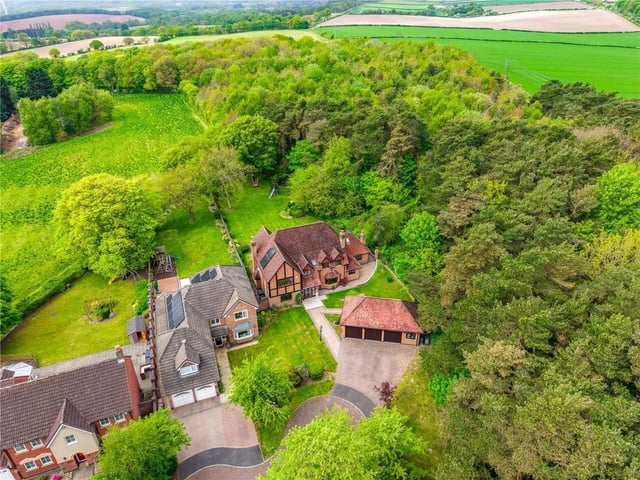
2. Countryside
The property is situated on a substantial sized plot with open countryside views to the rear. Photo: Zoopla
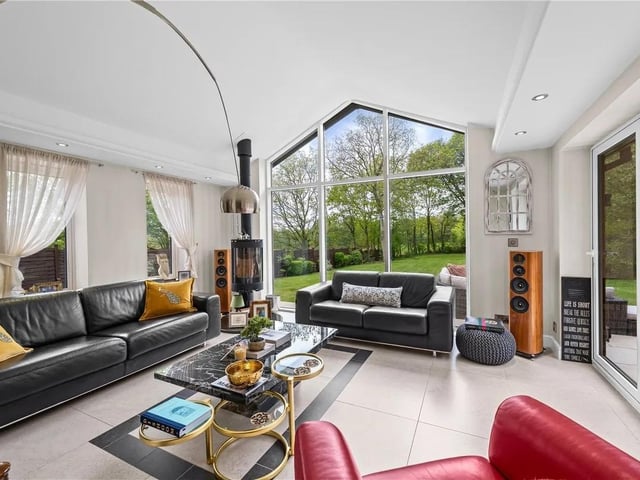
3. Light
The living area off the kitchen features a stunning vaulted ceiling, double glazed windows to the side and rear aspect, bi-folding doors to the side aspect, filling the space with natural light Photo: Zoopla
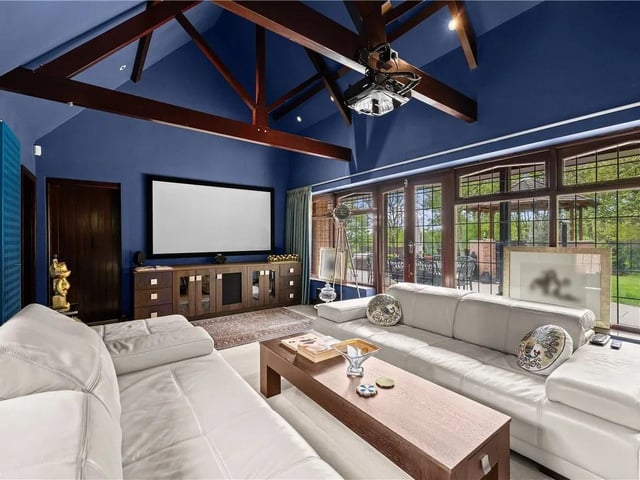
4. Movie time
The dedicated cinema room features Velux windows with remote control blinds, large screen and projector, just bring the popcorn Photo: Zoopla