
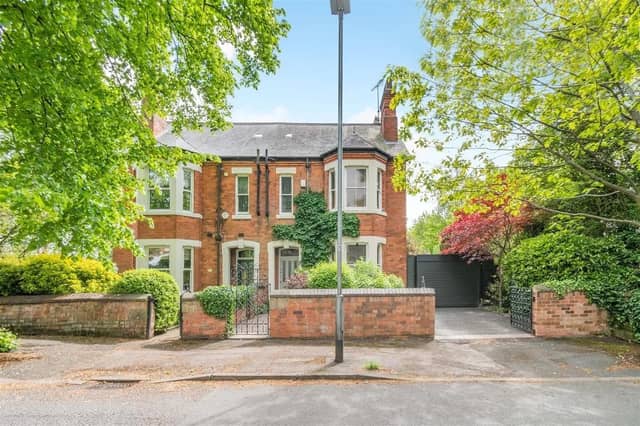

The property in Park Avenue, is a fine example of an early twentieth century, semi detached house with a south facing landscaped rear garden and is on the market for £385,000.
The family home is situated in a delightful suburban area close to amenities and within walking distance to Brunts Academy within The Park conservation area on the tree lined Park Avenue. The property provides a spacious internal layout extending to circa 2,077 square feet spanning over three floors plus the benefit of useful cellar storage.
Tastefully decorated and presented in immaculate condition throughout the property retains original and character features including high ceilings, sash windows, coving, picture rails and impressive marble fireplaces. The ground floor living accommodation comprises an entrance hall, cellar divided into three areas, a wonderful, triple aspect, open plan lounge, featuring an impressive marble fireplace, sash window to the side elevation and large bay to the front elevation with three sash windows.
Enjoy family meals in the impressive dining room with stunning marble fireplace with tiled hearth and inset gas fire. There are wooden floorboards, original picture rails and coving to ceiling and sash windows to the side and rear elevations.
At the heart of the home is the modern open plan kitchen/diner with granite worktops, integrated Samsung electric oven, four ring induction hob and integrated dishwasher. The room enjoys a lovely indoor/outdoor flow thanks to the stable door leading out onto the rear garden.
The ground floor also features a lobby, convenient downstairs WC, utility with plumbing for a washing machine and space for a tumble dryer.
Completing the ground floor is a boot room/shower room.
The first floor landing leads to two large double bedrooms, the master has a marble fireplace, and there is a good sized family bathroom comprising a contemporary four piece suite.
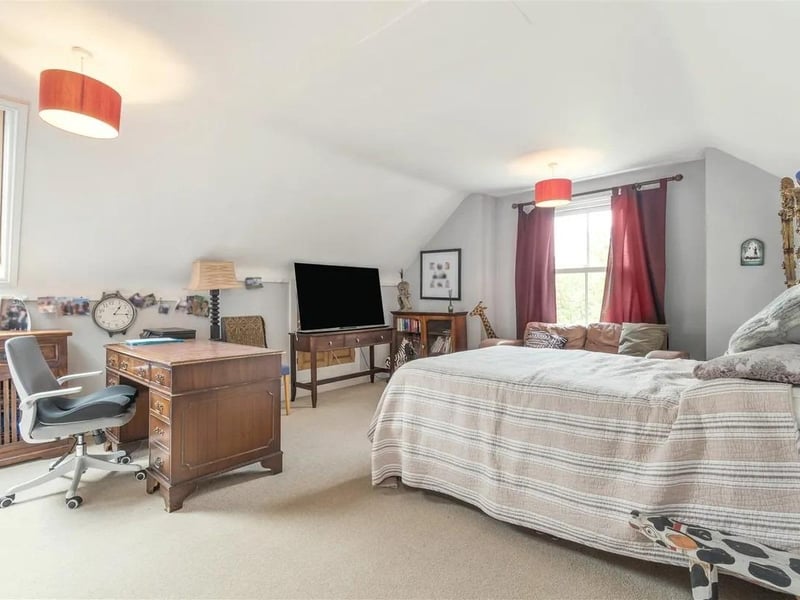
Completing the accommodation is the second floor where there is a spacious third double bedroom.
The property has gas central heating and there are some UPVC double glazed windows in addition to the sash windows. Outside the property stands back from the road behind a walled frontage with pedestrian gate opening onto a pathway which leads to the front entrance door. There is a low maintenance front garden laid to gravel with a range of plants and shrubs and a neighbouring walled boundary.
There is an initial tarmac driveway parking to the side which continues beyond a secure remote controlled roller garage door leading to an enclosed further car standing drive with access to the rear garden.
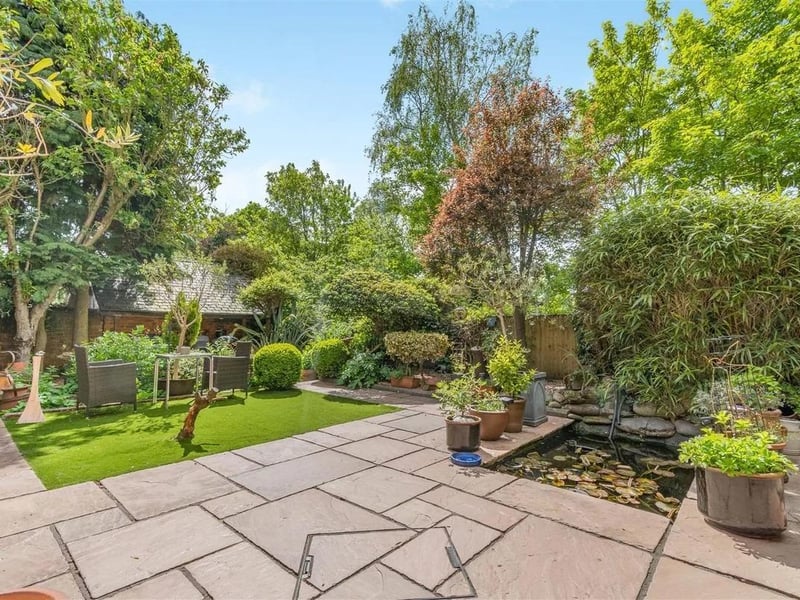
To the rear of the property, there is a lovely, south facing landscaped garden, featuring an extensive stone patio, small garden pond, artificial lawn with paths at each side leading to a lower-level garden.
There is a gravel path with paved slabs surrounding a central garden area with bark chippings and further plants and shrubs. There is also a raised bed to the side with pebbles, plants and shrubs.
The property has the benefit of no upward chain.
For more information or to book a viewing contact Richard Watkinson & Partners on 01623 306746.
14. Oasis
To the rear of the property, there is a lovely, south facing landscaped garden, featuring an extensive stone patio, small garden pond, artificial lawn with paths at each side leading to a lower-level garden Photo: Zoopla