


A bespoke property on Chesterfield Road that is easy on the eye, it boasts attractive, traditional features, such as wooden beams, high ceilings, characterful wooden doors, skylights or roof windows and a spectacular log-burner.
But at the same time, it provides all the ingredients for contemporary living and is described by Mansfield estate agents BuckleyBrown as “the perfect family residence”.
They are inviting offers of more than £425,000, which makes it one of the most expensive homes on the Ashfield market at the moment, so why not take a look inside via our photo gallery below?
A spacious, open-plan living room and dining area, which is bright and warm, is at the heart of the home. As well as the log-burner, it features French doors that lead out to the garden.
The sleek kitchen is fully equipped with high-end appliances and a stunning range of cabinets and units, as well as a breakfast bar and wine cooler. Next door is a utility room with space for a washing machine and tumble dryer. And down the narrow hallway, you will find four good-sized and well-presented bedrooms, and a dream of a family bathroom, complete with free-standing bath.
The property is also surrounded by a large garden with decking for al fresco entertaining, and a well-maintained lawn. There is off-street parking space for several cars too, plus a storage room.
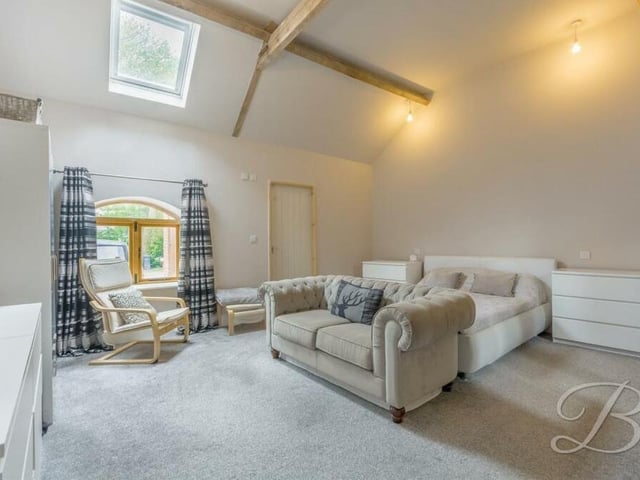
9. Principal bedroom
The principal bedroom, at the far end of the Huthwaite property, is the largest Photo: BuckleyBrown
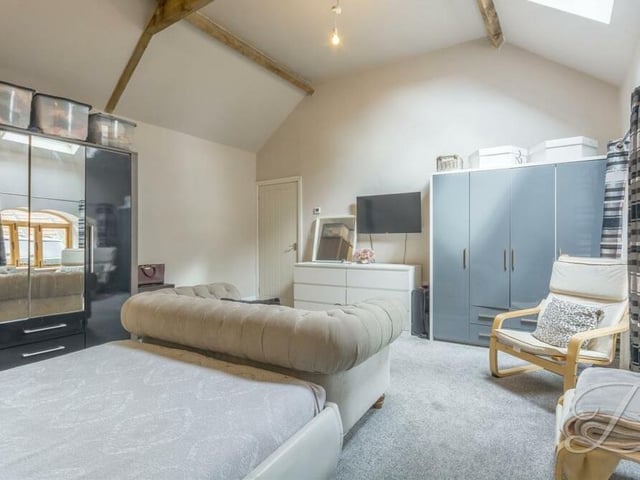
10. Potential walk-in wardrobe
The main bedroom boasts lots of wardrobe space, but there is also potential for a walk-in wardrobe, say estate agents BuckleyBrown. Photo: BuckleyBrown
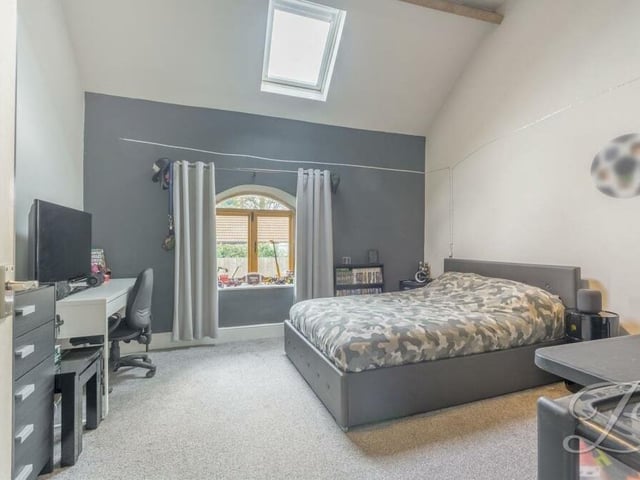
11. Bedroom elegance
All four bedrooms are spacious and expertly presented, particularly this one, which has a touch of elegance about it. Photo: BuckleyBrown
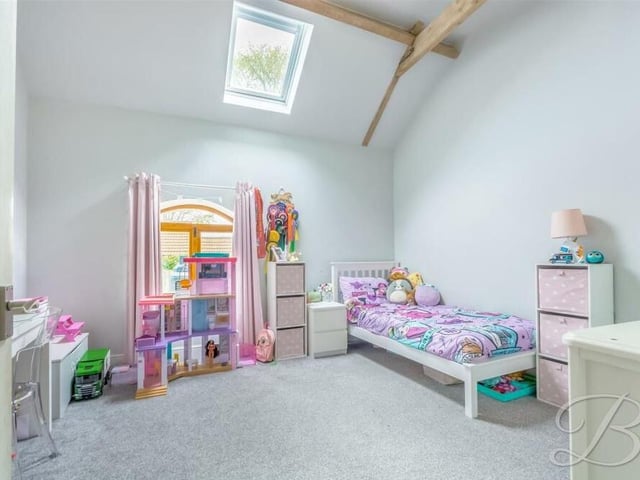
12. High ceilings
High ceilings are a feature throughout the £425,000-plus Huthwaite barn conversion, including in this bright and cheerful bedroom. Photo: BuckleyBrown