
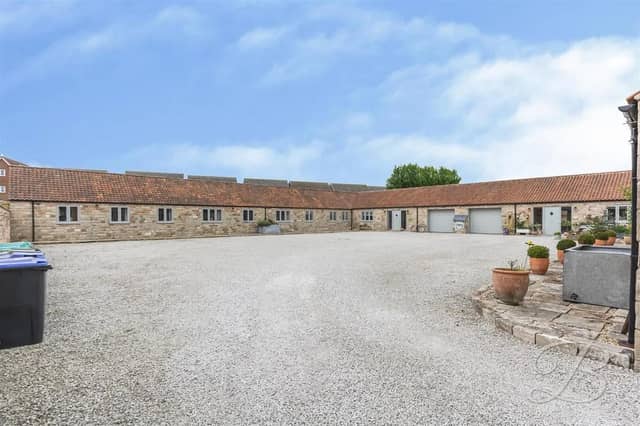

The property in Park Hall Farm, Mansfield Woodhouse, enjoys close proximity to a variety of local amenities, including schools, shops, green spaces, and excellent transport links, making it ideal for families and professionals alike.
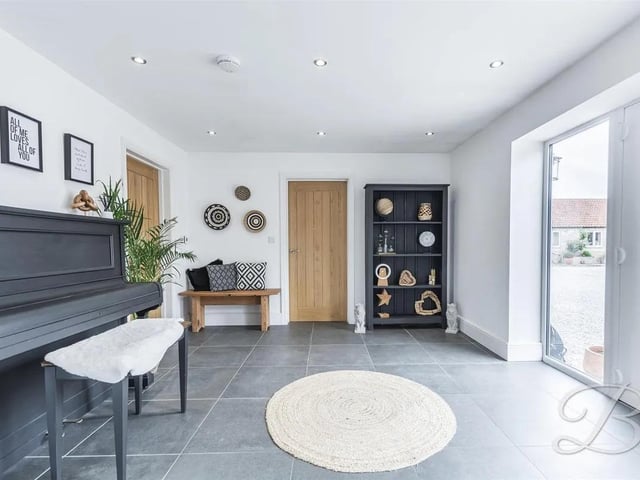
Stepping inside, a spacious and inviting entrance hallway offers a warm welcome, setting the tone for the elegant and well-planned interiors that follow.
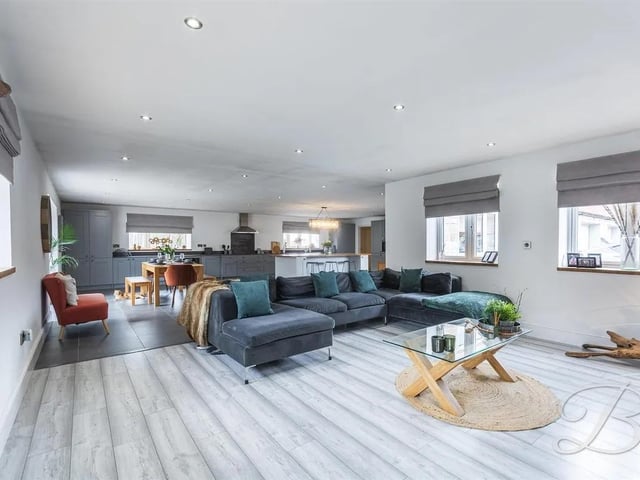
At the heart of the home is a stunning open-plan kitchen, dining, and living space, perfectly designed for modern family life and entertaining.
The kitchen features matching cabinetry and ample worktop surfaces, complete with a Belfast sink and drainer, electric hob with extractor hood above, wine cooler, two integrated ovens, and a central island—ideal for both everyday use and entertaining.
There is plenty of space to accommodate a full dining set, making it perfect for family meals or social gatherings. The entire room is bright and airy, thanks to an abundance of surrounding windows and impressive bi-folding doors to the front elevation, which flood the space with natural light and create a seamless flow to the outdoors.
This open-plan area also offers convenient access to the utility room featuring matching cabinetry, along with a traditional Belfast sink that adds a touch of character. There is ample space and plumbing for both a washing machine and dryer, making everyday tasks convenient.
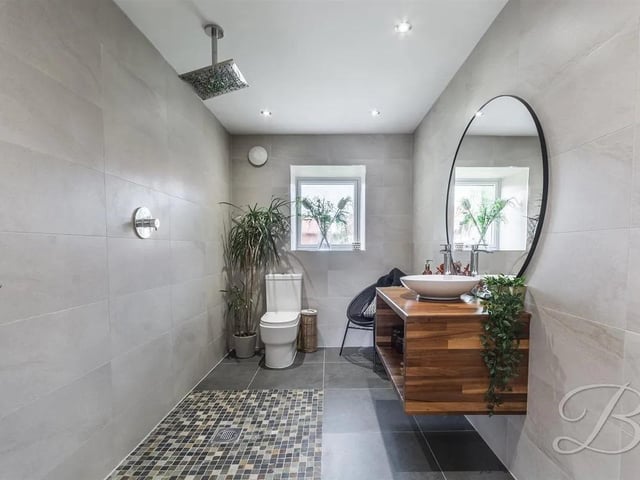
You will also find a stylish shower room in the property, offering both convenience and modern design. Perfect for a growing family the home boasts four spacious bedrooms. The luxurious master suite features a generous walk-in wardrobe and a private en-suite bathroom, offering the perfect retreat. Two further bedrooms also benefit from private en-suite facilities, ideal for growing families or visiting guests. Outside, the rear garden has been thoughtfully landscaped to create a private and peaceful outdoor haven.
The garden features a neatly laid lawn, a paved patio seating area ideal for alfresco dining or relaxing in the sun, mature shrub borders, and a brick wall surround for both charm and privacy.
The front of the property offers a gravelled driveway and garage, providing ample off-street parking.
To find out more or book a viewing contact BuckleyBrown on 01623 355797.
5. Light
The entire room is bright and airy, thanks to an abundance of surrounding windows and impressive bi-folding doors to the front elevation, which flood the space with natural light and create a seamless flow to the outdoors. Photo: Zoopla
6. Modern
The shower room is sleek and functional, featuring an open shower area for easy access, a low flush WC, and a stylish hand wash basin. Designed for convenience and comfort. Photo: Zoopla
7. Warm welcome
The entrance hall features stylish tiled flooring adding both elegance and practicality. Natural light fills the space through windows to the side elevation, creating a bright and airy first impression. From here, doors lead to the main living areas of the home, providing seamless access throughout. Photo: Zoopla
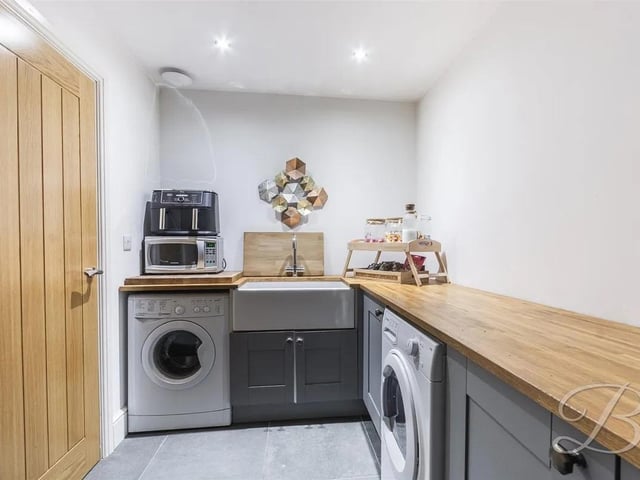
8. Convenience
The utility room is a practical and well-appointed space, featuring matching cabinetry, along with a traditional Belfast sink that adds a touch of character. There is ample space and plumbing for both a washing machine and dryer, making everyday tasks convenient. Photo: Zoopla