


The bar comes with an external, covered seating area, bi-folding doors, electricity to power the beer and wine fridges, TV points, a dart board and space for sofas, tables and stools, not to mention superb views of neighbouring farms and countryside.
If that sounds appetising, why not take a look round the rest of the place, which can be found on Mansfield Road in Selston and is being marketed by estate agents eXp UK (East Midlands), who are inviting offers of more than £600,000?
The detached, extended property offers tranquillity, peace and luxury in equal measure, as well as a contemporary layout and design, underfloor heating throughout and even balconies to two of the bedrooms.
It is accessed via a private road for residents only, leading to a gated driveway that provides off-street parking space for multiple vehicles. Inside, a hallway guides you to an open-plan kitchen, dining and entertaining room, finished to the highest standard and with bi-folding doors leading out to the west-facing garden.
A living room, with bay window and media wall, has double-glazed doors leading to the garden, while another reception room, which could be used as a home office, has access to a courtyard. A conservatory with glass roof, a remodelled family bathroom, utility room, toilet and store room can also be found on the sprawling ground floor.
The five bedrooms are scattered around the property. One is at the back, complete with en suite shower room, another is the nursery and a third, at the front, was previously a garage and converted in 2022. The other two, with balconies, are on the first floor, where there is also a shower room.
As well as the bar, the garden features a summer house, shed, covered area for a hot tub, Indian sandstone patio with seating area and brick-built firepit, flowerbeds made from sleepers, an entertaining space next to the kitchen, and Astroturf areas on all three sides of the plot. The garden is enclosed by fencing and brick walls.
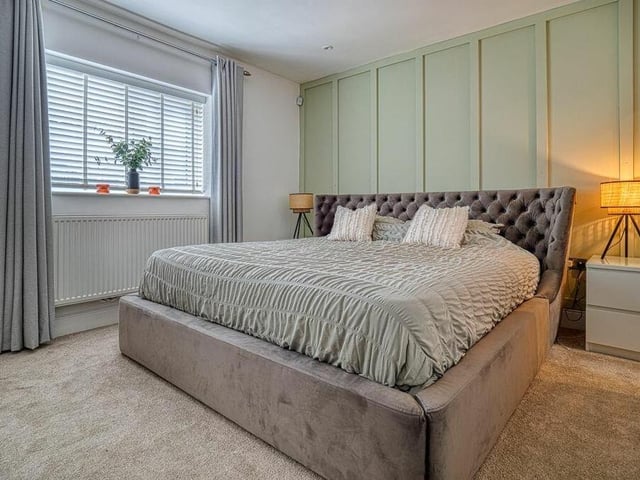
9. First of the bedrooms
Of the five bedrooms, this is number one at the rear of the Selston property. A large space, it features panelled decor and fitted wardrobes and has access to an en suite shower room. Photo: Zoopla
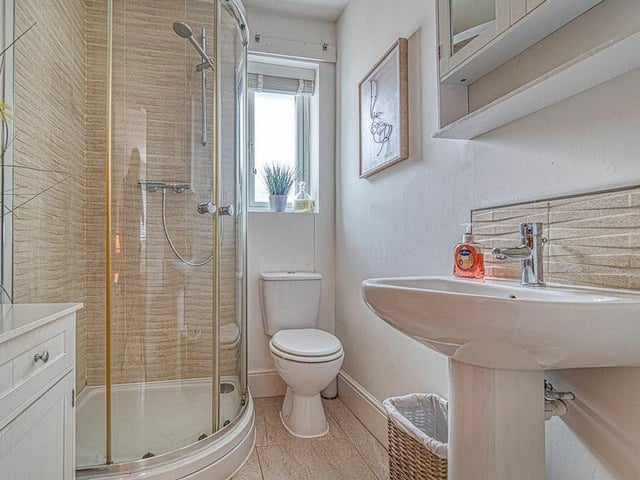
10. En suite shower room
The en suite sower room to bedroom number one consists of a shower cubicle, pedestal sink, low-level toilet and tiled floor Photo: Zoopla
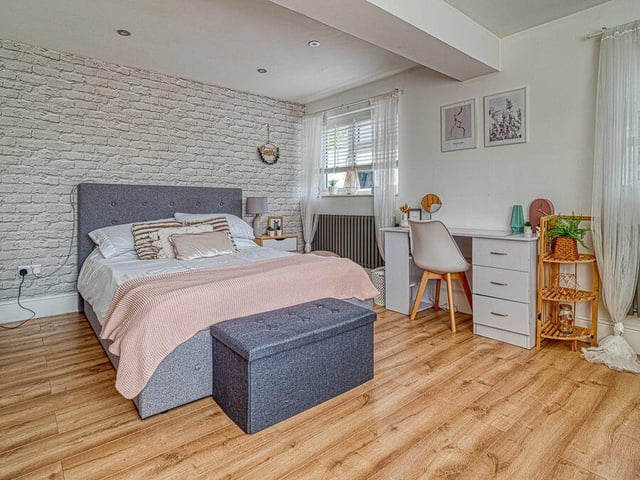
11. Once a garage, now a bedroom
This bedroom sits at the front of the £600,000-plus property, having previously been the garage. It was tastefully converted in 2022, complete with a walk-in wardrobe and laminate flooring. Photo: Zoopla
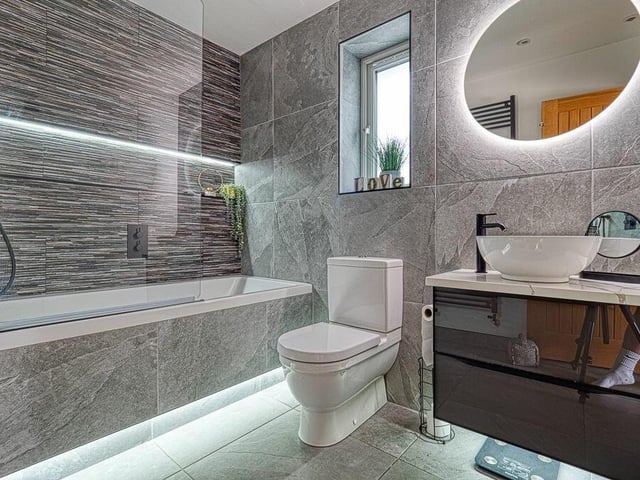
12. Sparkling family bathroom
The sparkling family bathroom has been completely remodelled. It is now fitted with motion-sensor mood lighting, additional LED spotlights, bath with matt black taps, drench power shower, wash hand basin with vanity unit, a low-level toilet, tiled floor, heated towel-rail and store cupboard. Photo: Zoopla