


Set back from Nottingham Road, the three or four-bedroomed, detached property can be found on a mature plot that extends to 0.37 of an acre and boasts delightful village views across open, adjoining fields.
Offers of more than £400,000 are being invited by Alfreton-based estate agents Savidge & Brown, who describe the extended bungalow as “superb, spacious and charming”.
Take a look for yourself via our photo gallery below and step inside to find an entrance hall, lounge, sitting room, dining kitchen, dining room, three double bedrooms, family wet room and en suite bathroom. The dining room can be converted into the fourth bedroom if required.
Outside, marvel at wonderful, mature gardens with lawns, a greenhouse, mature trees and shrubs, plus a double garage and a good-sized driveway for off-street parking.
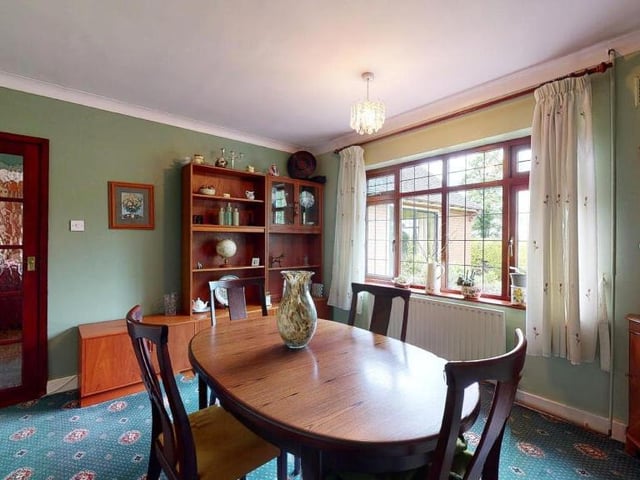
5. Dining room or bedroom
This room is currently being used as a delightful dining room, with fine views from the window of open fields. But it could also be converted into the bungalow's fourth bedroom if necessary. Photo: Savidge & Brown
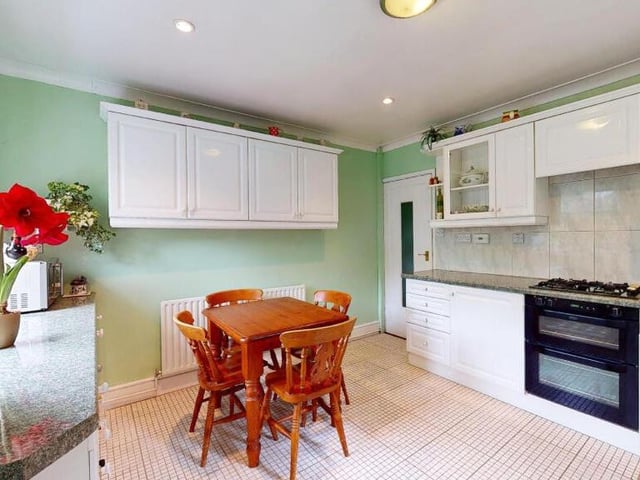
6. Smart dining kitchen
Moving on now to the smart dining kitchen, which is fitted with a range of high-gloss wall and base units, including one with a wine rack, and drawers. As you can see, there is space for a dining or breakfast table, while a ceramic tiled floor adds a touch of style. Photo: Savidge & Brown
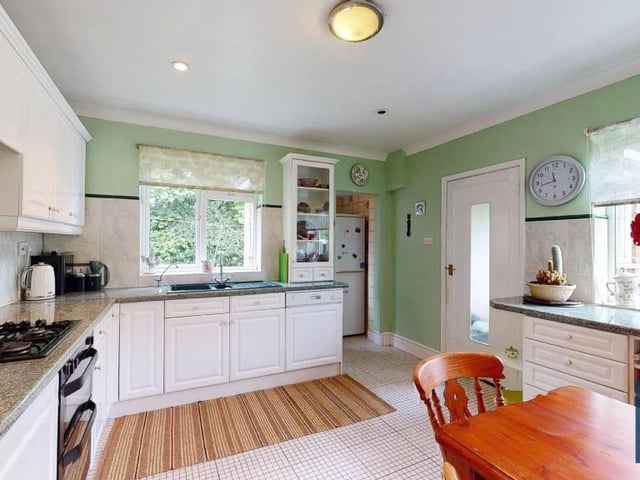
7. Bright and spacious
A second view of the bright and spacious dining kitchen. Other features include a four-ring gas hob, a double oven, an integrated dishwasher, an Asterite bowl-and-a-quarter sink unit with mixer tap, and rolled-edge work surfaces. There is also a useful utility area with space and plumbing for a washing machine and space for a larder fridge freezer. Photo: Savidge & Brown
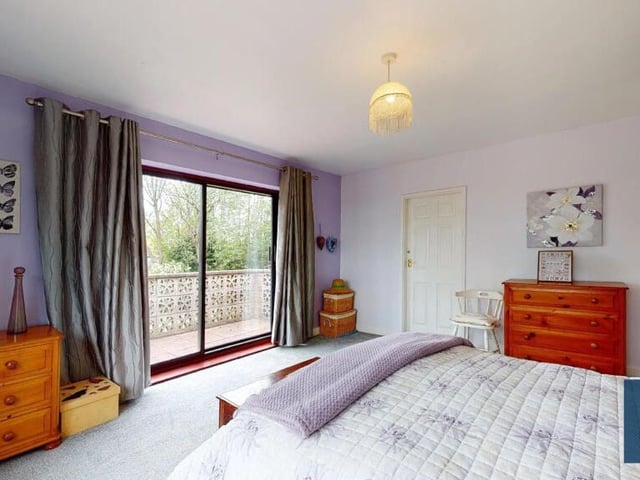
8. Main bedroom with sliding doors
Here is the striking main bedroom, which includes double-glazed sliding patio doors that open out to the side garden. A range of fitted wardrobes is complemented by over-bedhead storage cupboards. Photo: Savidge & Brown