
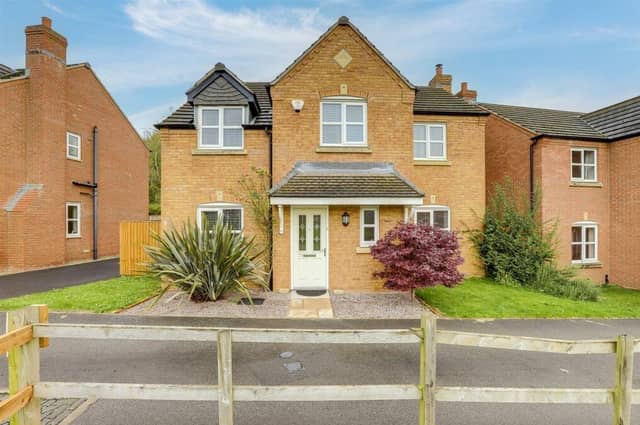

And yet it possesses a unique charm that can be the perfect, and highly affordable, sanctuary for growing families seeking the tranquillity of rural life, with easy access to bigger, busier towns nearby.
Among the pick of the homes on the Annesley property market at the moment is this attractive four-bedroom, detached property at Owston Road, which has a guide price of £325,000 with Hucknall-based estate agents HoldenCopley. The house, stylishly presented, ticks so many boxes and, what’s more, there is no upward chain.
An inviting entrance hall welcomes you inside, leading to a kitchen diner and spacious living room, both of which have French doors to the garden, a bright dining room, a utility room and a downstairs WC.
On the first floor, you will find a well-appointed three-piece bathroom suite and all four bedrooms, including a master with en suite facilities.
Outside, a driveway at the front offers off-street parking space and leads to a detached garage. To the rear is a private, enclosed garden that includes a lawn, patio, gravelled seating area and planted borders adding colour.
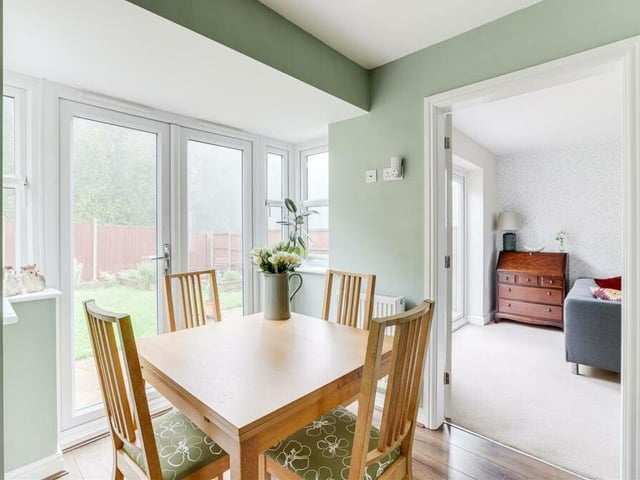
5. Doors to the garden
Within the kitchen diner, there is ample space for a dining or breakfast table -- in front of double French doors that lead out to the back garden. Photo: Zoopla
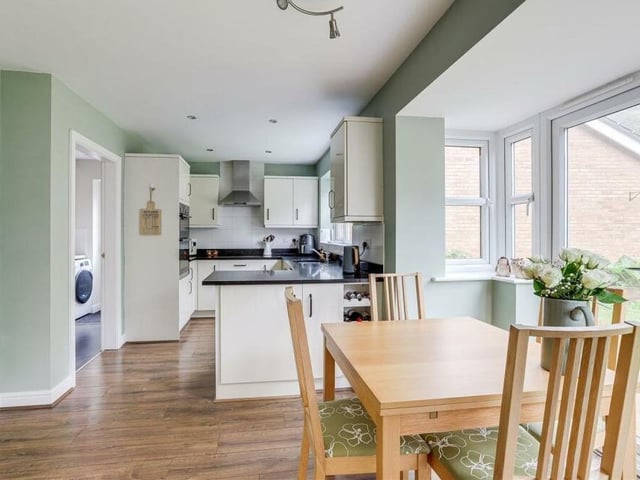
6. In full glory
This photo shows all of the kitchen diner in its full glory at the £325,000 property. In total, there are five uPVC double-glazed windows to the side and rear of the house. Photo: Zoopla
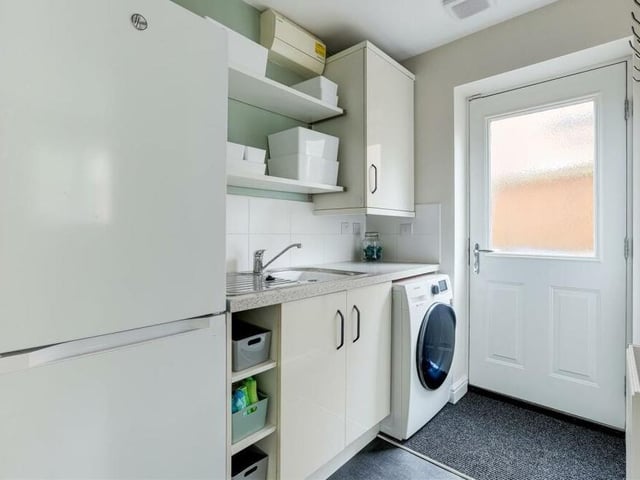
7. Handy utility room
Just off the kitchen diner is this handy utility room, which has space and plumbing for a washing machine, and space for a fridge freezer. There are fitted base and wall units, a worktop and a stainless steel sink with mixer tap and drainer. The door leads out to the side of the house. Photo: Zoopla
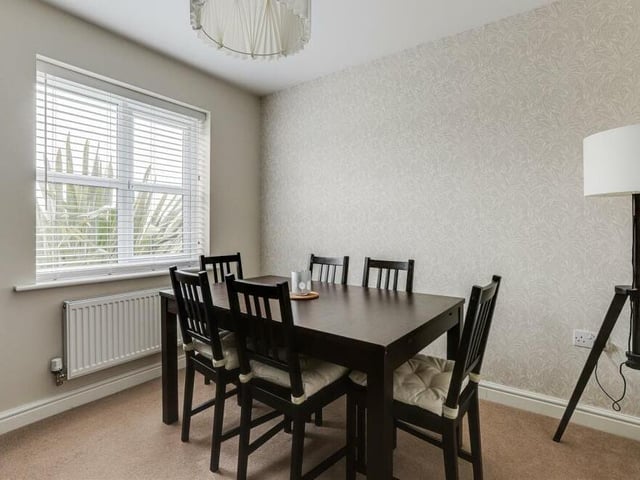
8. Bright dining room
Facing the front of the Annesley house, the dining room is a bright and pleasant space. Photo: Zoopla