


The detached property, set in a highly-regarded cul-de-sac on Granby Avenue, looks as good as new. Modern and spacious, with well-maintained gardens and a double garage, it is also close to local schools and amenities and within walking distance of The Brunts Academy.
And yet, last week, it was reduced in price by £25,000, meaning it can now be bought for £470,000 with respected Mansfield estate agents, Richard Watkinson and Partners.
A spokesperson for the company beamed: “This is a rare and fantastic opportunity to acquire an impressive family home in an excellent location, off Haddon Road.”
The house was built in the late 1990s by David Wilson Homes, and has been occupied by the current owners ever since. They have worked wonders to maintain and boost the high quality of the living accommodation, which extends to about 1,927 square feet.
On the ground floor is an L-shaped entrance hall, a cloakroom/WC, dining room with feature bay window, large lounge, breakfast kitchen and utility room.
The first-floor landing leads to a master bedroom with en suite, a second double bedroom with en suite and three more double bedrooms, plus a family bathroom.
Outside, the driveway offers space for off-street parking, while the back garden includes a paved patio that stretches the full width of the property, creating a large space for entertaining. There are lawns at the front and back, with plants, shrubs, hedgerows and trees, as well as a garden store area and shed.
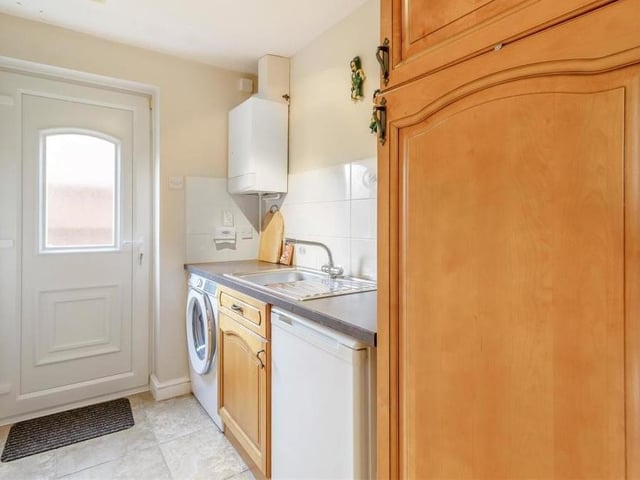
9. Utility room
Just off the breakfast kitchen is this utility room, which has plumbing for a washing machine and space for a fridge. It also houses a wall-mounted, gas-fired central heating boiler, plus wall and base units, work surfaces and an inset stainless steel sink with drainer and mixer tap. Photo: Zoopla
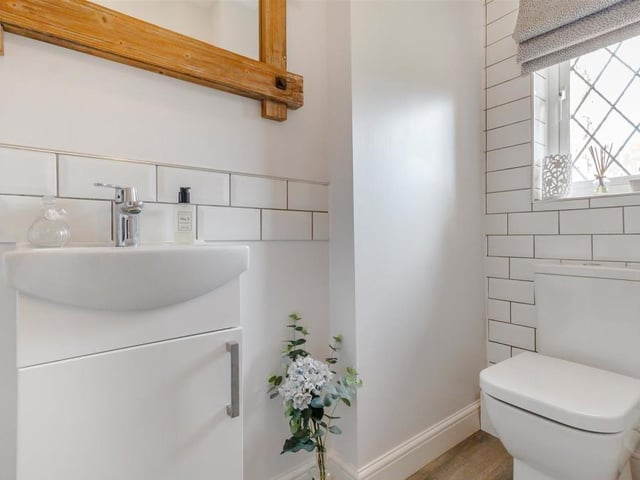
10. Cloakroom/WC
The ground floor of the Granby Avenue property also includes this cloakroom/WC, which is fitted with a contemporary, two-piece suite. It comprises a low-flush WC, vanity unit with inset wash hand basin, vinyl floor and chrome, heated towel-rail. Photo: Zoopla
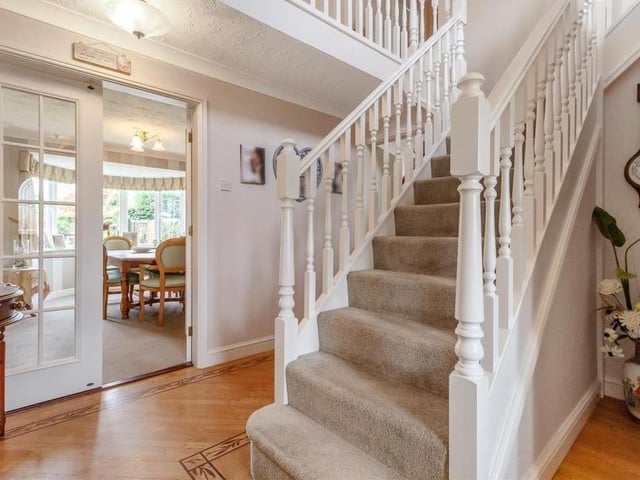
11. Entrance hall
As we prepare to take a look at the bedrooms, let's return to the entrance hall and its lovely staircase. The room has Karndean flooring and coving to the ceiling. Photo: Zoopla
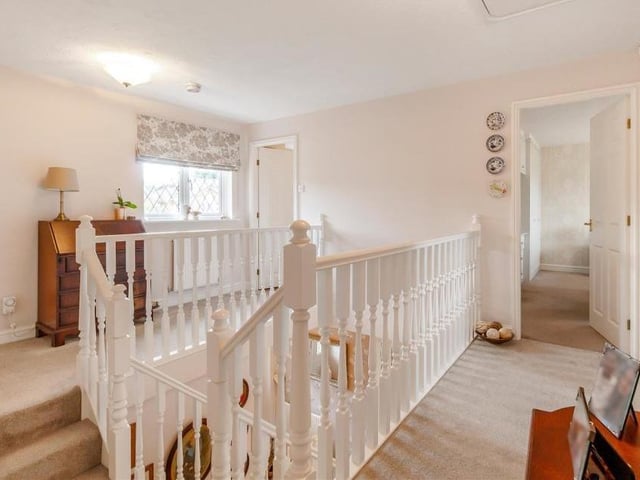
12. Galleried landing
The staircase leads to this galleried landing on the first floor. Not only does it steer you towards the five bedrooms and the family bathroom, it also has a loft hatch and an airing cupboard housing the hot-water cylinder. Photo: Zoopla