


So it is with Holly End, an immaculate, four-bedroom, detached house in a lovely position at the end of a cul-de-sac in Sutton that has just been added to the market by Richard Watkinson and Partners for £500,000.
A spokesperson for Richard Watkinson says: “Holly End was built by Bryant Homes in 2003 and has been owned by our clients since 2009. A significant amount of refurbishment and modernisation has been carried out, with a great deal of thought and attention, to create a wonderful, contemporary family home of high calibre.”
Substantial and versatile, the property can be found on Calladine Grove, which is part of a desirable and highly regarded Ashfield estate.
Not only is it beautifully presented, it is also environmentally friendly. App-controlled solar panels, complete with a 6kw battery, are available to buy by separate negotiation. But an upgraded gas central heating system is included. It features a new Worcester Bosch boiler, installed in 2022, with Hive app and modern Milano Aruba aluminium radiators.
Marvel too at LED lighting, an app-controlled CCTV security system, solid oak internal doors, fitted window-shutters and a superbly-appointed Neville Johnson staircase in American white oak with glass balustrade that extends to a galleried landing on the first floor.
The ground floor layout comprises an entrance hall, lounge, open-plan dining and living kitchen, dining room, garden room, gym or fifth bedroom, cloakroom, utility room and office. That landing leads to a huge master bedroom with en suite wet room, three further bedrooms, a second en suite shower room and a Jack and Jill en suite bathroom.
Outside, a driveway leads to an integral double garage with remote-controlled electric doors.The landscaped front garden features a lawn, plants, shrubs, a stone pathway and LED floodlights. The back garden is equally impressive, with lawns, stone patios, LED feature lighting, plants, shrubs and a further decked patio with steps to a hot tub that can be bought by separate negotiation.
Flick through our photo gallery below to get a feel for the property, and visit the Zoopla website here for more information, including a floor plan.
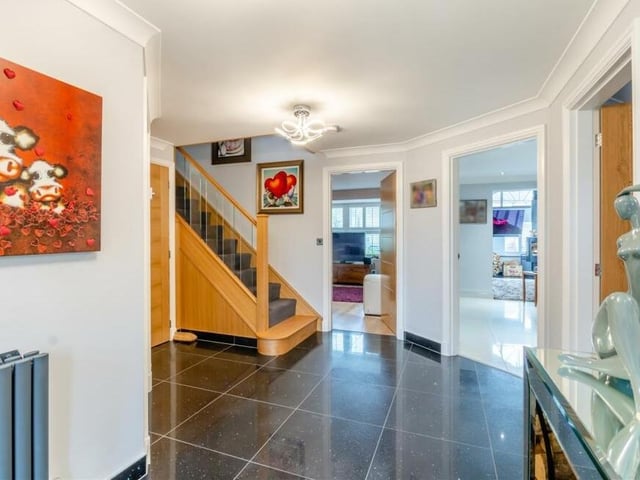
13. Time to go upstairs
Back into the entrance hall now as we prepare to go up to the first floor. That means negotiating the bespoke Neville Johnson staircase in American white oak with glass balustrade Photo: Zoopla
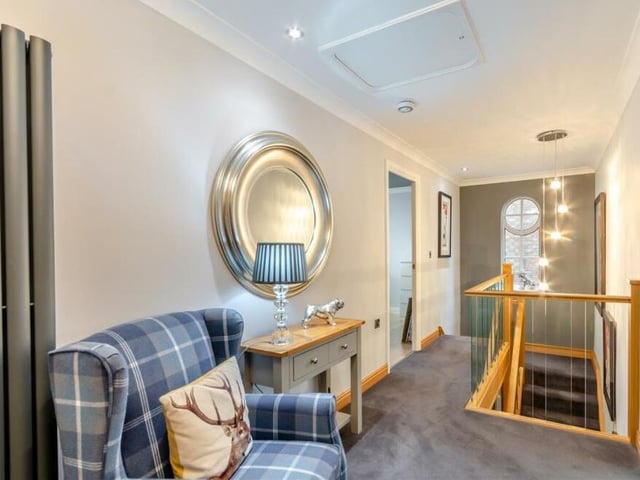
14. Galleried landing
At the top of the stairs, you can't help but admire the galleried landing, especially its feature window. There is a built-in storage cupboard with ample shelving, plus a separate airing cupboard that houses a hot-water cylinder. Photo: Zoopla
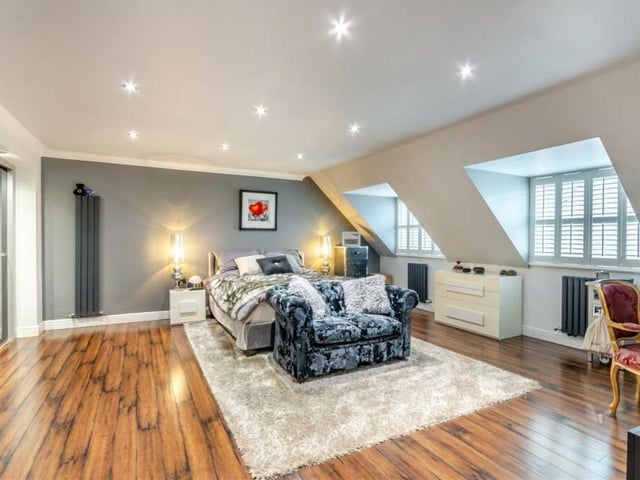
15. Substantial master bedroom
The master bedroom is a substantial suite overlooking the front of the Calladine Grove house. It features a hardwood-style laminate floor, 11 LED ceiling spotlights, three modern aluminium radiators and oodles of space. Not to mention fitted wardrobes and access to an en suite wet room. Photo: Zoopla
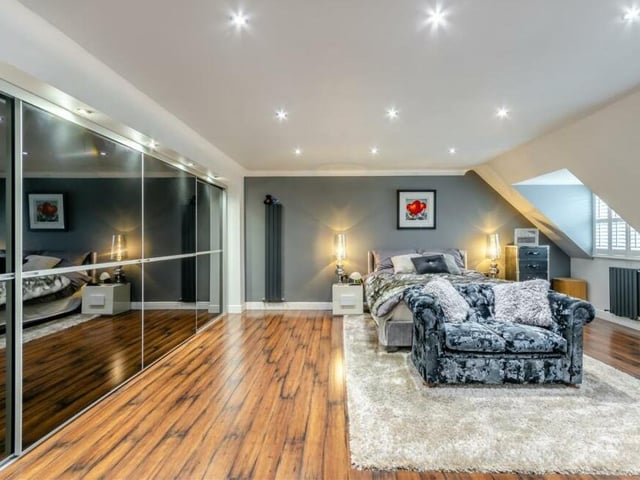
16. Extensive wardrobes
This second photo of the master bedroom shows, in all their glory, its extensive fitted wardrobes. They boast four sliding doors with five inset downlights above, operated by a dimmer switch, double hanging rails and access to eaves storage. Photo: Zoopla