


So it is with Holly End, an immaculate, four-bedroom, detached house in a lovely position at the end of a cul-de-sac in Sutton that has just been added to the market by Richard Watkinson and Partners for £500,000.
A spokesperson for Richard Watkinson says: “Holly End was built by Bryant Homes in 2003 and has been owned by our clients since 2009. A significant amount of refurbishment and modernisation has been carried out, with a great deal of thought and attention, to create a wonderful, contemporary family home of high calibre.”
Substantial and versatile, the property can be found on Calladine Grove, which is part of a desirable and highly regarded Ashfield estate.
Not only is it beautifully presented, it is also environmentally friendly. App-controlled solar panels, complete with a 6kw battery, are available to buy by separate negotiation. But an upgraded gas central heating system is included. It features a new Worcester Bosch boiler, installed in 2022, with Hive app and modern Milano Aruba aluminium radiators.
Marvel too at LED lighting, an app-controlled CCTV security system, solid oak internal doors, fitted window-shutters and a superbly-appointed Neville Johnson staircase in American white oak with glass balustrade that extends to a galleried landing on the first floor.
The ground floor layout comprises an entrance hall, lounge, open-plan dining and living kitchen, dining room, garden room, gym or fifth bedroom, cloakroom, utility room and office. That landing leads to a huge master bedroom with en suite wet room, three further bedrooms, a second en suite shower room and a Jack and Jill en suite bathroom.
Outside, a driveway leads to an integral double garage with remote-controlled electric doors.The landscaped front garden features a lawn, plants, shrubs, a stone pathway and LED floodlights. The back garden is equally impressive, with lawns, stone patios, LED feature lighting, plants, shrubs and a further decked patio with steps to a hot tub that can be bought by separate negotiation.
Flick through our photo gallery below to get a feel for the property, and visit the Zoopla website here for more information, including a floor plan.
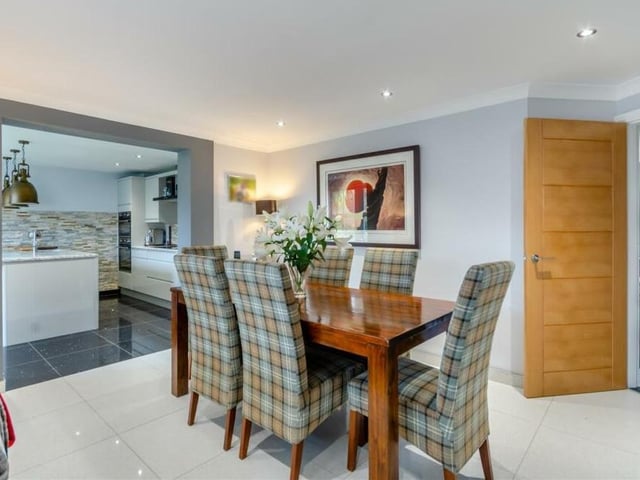
5. Quartz tiles
A second look at the dining room, with its quartz-tiled floor, aluminium radiator, coving to the ceiling and six LED ceiling spotlights. Photo: Zoopla
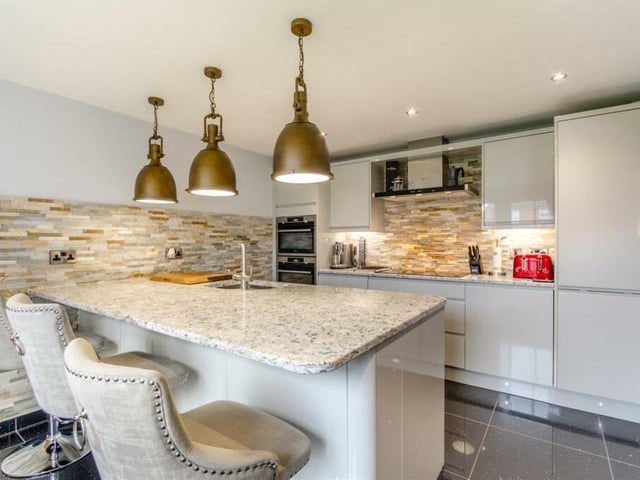
6. Modern fitted kitchen
Next stop on our tour is the beautifully appointed, modern fitted kitchen. High-gloss, light grey cabinets comprise wall cupboards, base units and drawers, complemented by quartz worktops. There is a large island/breakfast bar and inset one-and-a-half-bowl stainless steel sink with filtered water tap. Photo: Zoopla
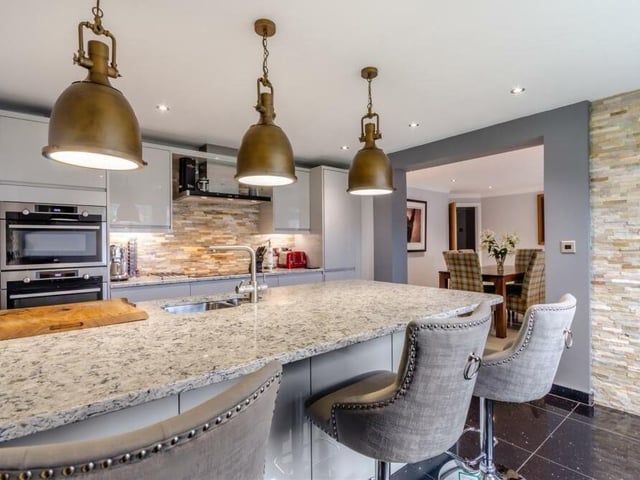
7. Integrated appliances aplenty
The kitchen features integrated appliances aplenty. All yours are a stainless steel AEG microwave and separate single oven, a Neff induction hob with extractor hood above, a Neff fridge and larder cupboard, a CDA wine cooler and Bosch dishwasher. Photo: Zoopla
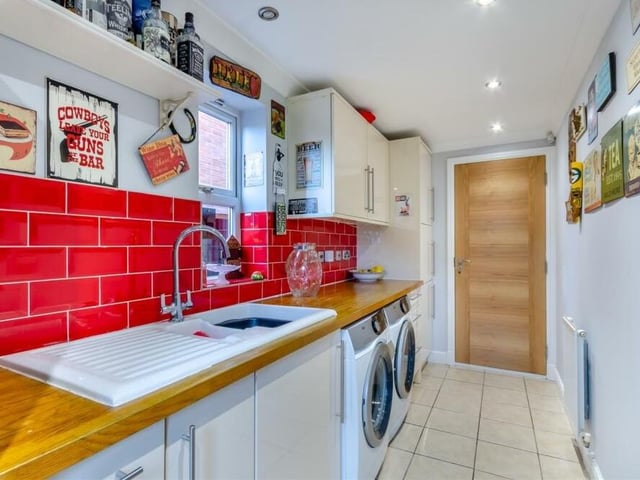
8. Bright utility room
Just off the kitchen is this bright utility room, complete with free-standing fridge/freezer that is available to buy by separate negotiation. There is plumbing for a washing machine and space for a tumble dryer, as well as cupboards, units and drawers, sink, spotlights and a door that leads out the garden. Photo: Zoopla