


The property, which can be found on Fern Street, off Stoneyford Road, has just appeared on the market with estate agents Bairstow Eves, who have attached an asking price of £330,000.
The bungalow itself is spacious enough, with a family lounge, open-plan kitchen diner, utility room, shower room and three double bedrooms, including a master which boasts a luxurious en suite.
But then there is the added bonus of the detached annexe, which has its own lounge, kitchen, bedroom and shower room. It would be perfect for an elderly relative, who perhaps needs to be close to his or her family, or for someone who needs a separate space to work from home.
The garden is not to be missed either. It wraps itself around the property on all sides, with lawns, patio areas and that pond, which is currently used to home fish, most notably koi carp. The driveway provides off-street parking space.
Check out our photo gallery below and see if you agree with us that the bungalow represents excellent value for money. For more information, including a floor plan, visit the Zoopla website here.
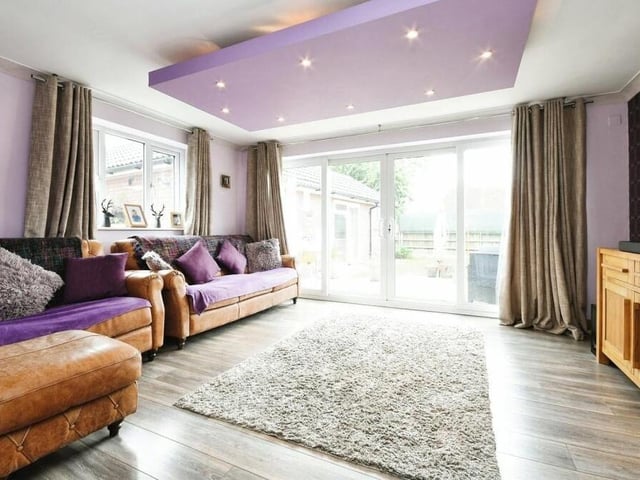
1. Bright and spacious lounge
The first photo in our gallery is of the bright and spacious lounge, which has large doors leading out to the garden. It is the ideal space for the family to gather. Photo: Zoopla
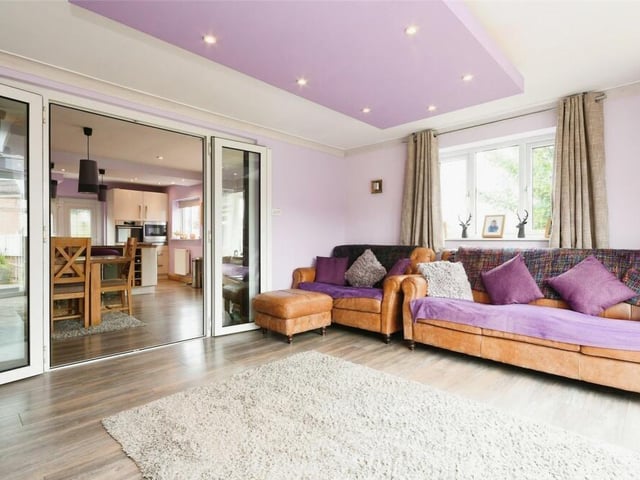
2. Beating heart of the home
A second look at the lounge, which could be described as the beating heart of the £330,000 home. The doors lead into the open-plan kitchen diner. Photo: Zoopla
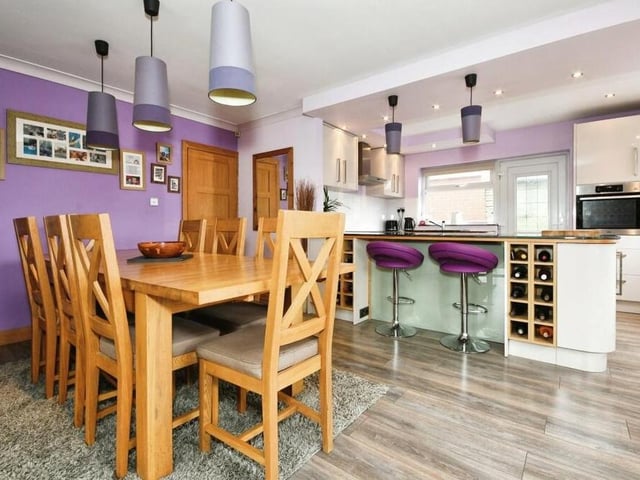
3. Open-plan kitchen diner
The bungalow's open-plan kitchen diner boasts both size and style. There is space for a dining table, as well as a breakfast bar. Photo: Zoopla
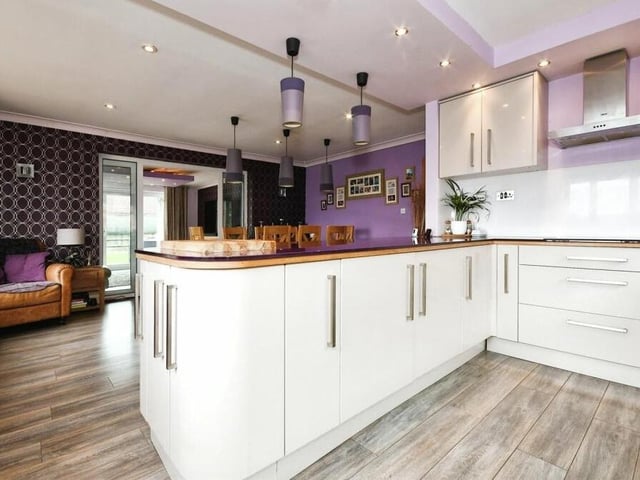
4. Appliances and living space
As well as multiple appliances and storage space, the kitchen diner has some living space. Photo: Zoopla