
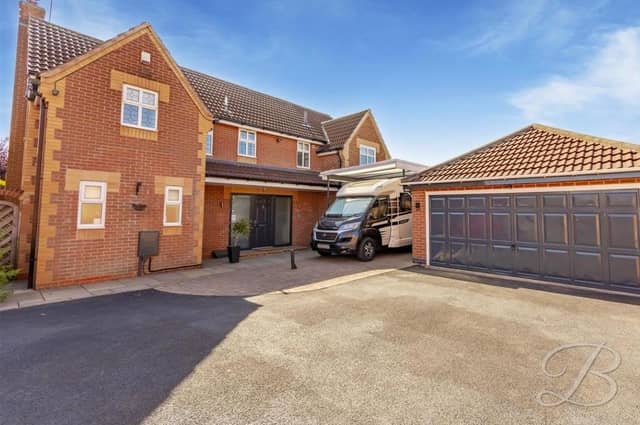

Offers of more than £350,000 are being invited for the detached Whilton Close property, which has been kept to an exceptional standard throughout.
Boasting admirable reception rooms, two en suites and a beautiful rear garden that includes a pond, it presents an abundance of space for a family to make memories for years to come.
Taking a look inside, you will be immediately impressed by the gorgeous ground-floor, which comprises a dining room, kitchen, living room, conservatory, utility room and downstairs WC.
The four excellent bedrooms can be found on the first floor, along with a family bathroom.
The exterior will only please you further, particularly the garden at the back, which includes a well-maintained lawn, covered patio seating area and that sumptuous pond with surrounding shrubs and trees.
At the front, there is a terrific private drive, with double garage and car port, all offering plenty of space for off-road parking. The property also benefits from solar panels.
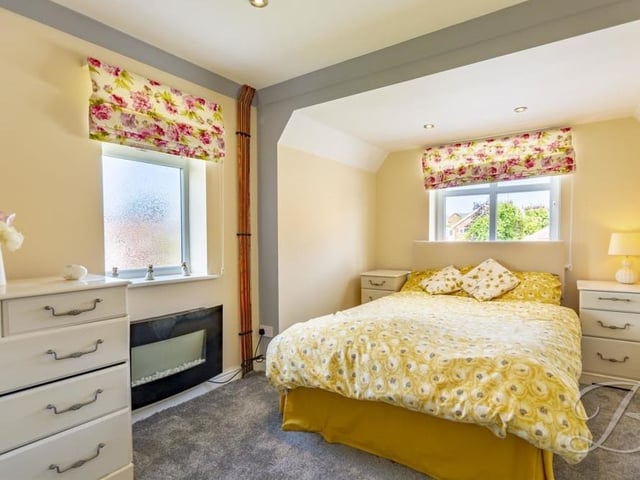
17. Colour and character
A bedroom with colour and character. It comes with a carpeted floor and downlights, while the windows face the front and side of the house. Photo: BuckleyBrown
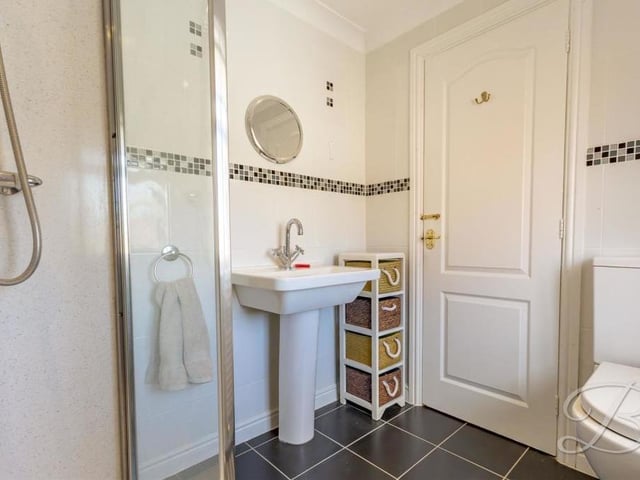
18. Walk-in shower
Here is another en suite bathroom to one of the first-floor bedrooms. It includes a walk-in shower cubicle, low-flush WC, hand wash basin and full-height tiling. Photo: BuckleyBrown
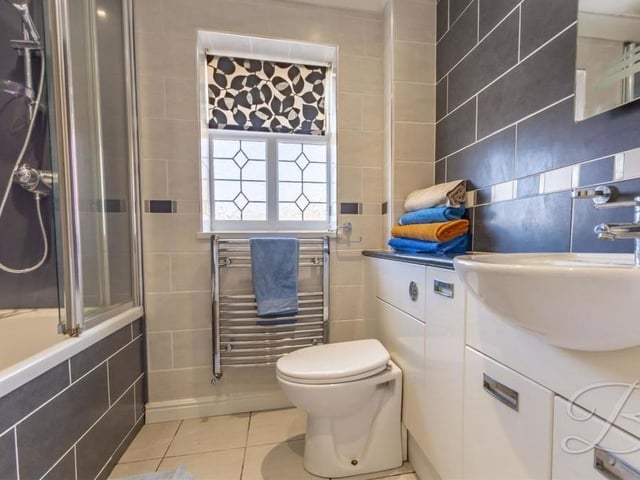
19. Family bathroom
Complementing the four bedrooms on the first floor is this stylish family bathroom. It consists of a fitted bath with overhead shower, low-flush WC, vanity hand wash basin, chrome, heated towel-rail and full-height tiling. Photo: BuckleyBrown
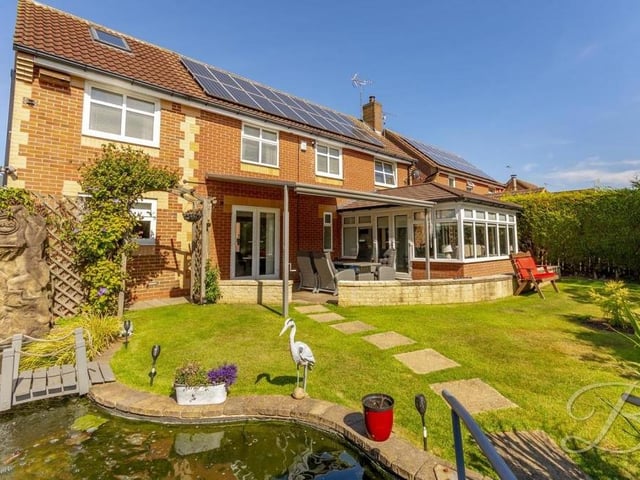
20. Garden pond
A handful of exterior photos conclude our tour of the £350,000-plus Sutton house, starting with this lovely view of the back of the property. As you can see, the conservatory leads to a patio area and then out into a beautiful garden, complete with lawn and exquisite pond. Photo: BuckleyBrown