
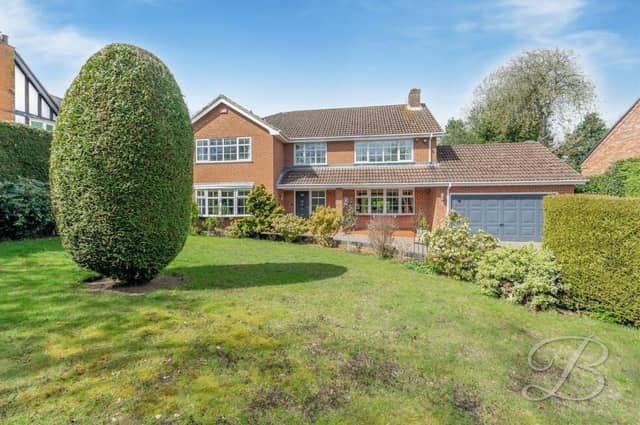

And so it is with this stunning four-bedroom detached gem that sits on an incredible plot, within a quiet and highly sought-after part of town on High Oakham Road.
A spokesperson for BuckleyBrown enthuses: “This property offers phenomenal accommodation throughout, with multiple reception rooms, modern fixtures and fittings and delightful gardens to both the front and rear. Words simply cannot to this one justice enough.”
Our photo gallery below takes you on a tour of the house to appreciate its beauty. In brief, the ground floor comprises a sitting room, a large lounge, dining area, impressive kitchen, breakfast or garden room, utility room and WC.
Upstairs, you will find all four double bedrooms, one if which has its own private en suite facility, plus a superb four-piece family bathroom suite.
The wow factor continues outside, where an outstanding rear garden boasts a patio seating area, well-maintained lawn and an idyllic display of shrubbery. At the front, there is a block-paved driveway and double garage, offering space for off-street parking, plus a fabulous lawn that gives the property a sense of grandeur and terrific ‘kerb appeal’.
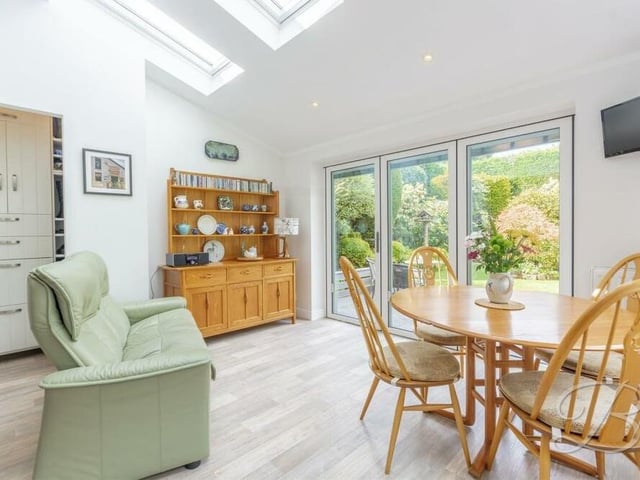
9. Doors to the garden
The breakfast or garden room also boasts a storage cupboard and bi-fold doors that lead out to the back garden Photo: BuckleyBrown
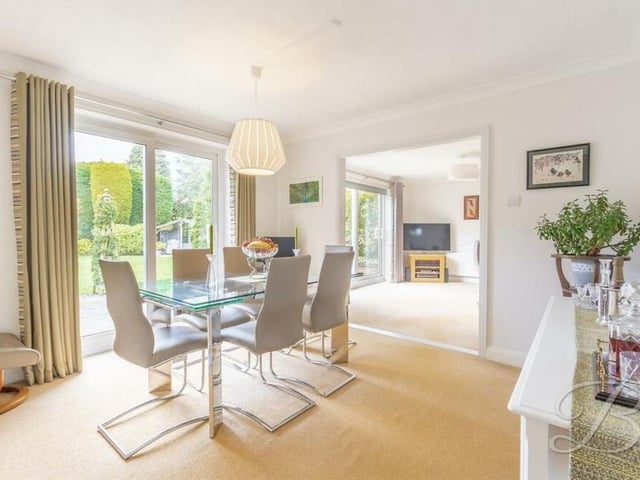
10. Delightful dining room
The dining room is a delightful spot for family meals, in front of sliding doors that lead out to the back garden. It has fitted carpets and open access to both the lounge and the kitchen. Photo: BuckleyBrown
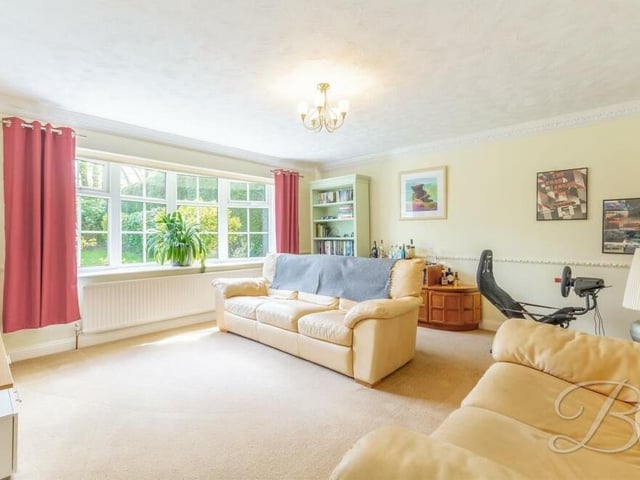
11. Sumptuous sitting room
Next stop at the High Oakham Road property is this sumptuous sitting room, which has a fitted carpet and a large window overlooking the front of the house. Photo: BuckleyBrown
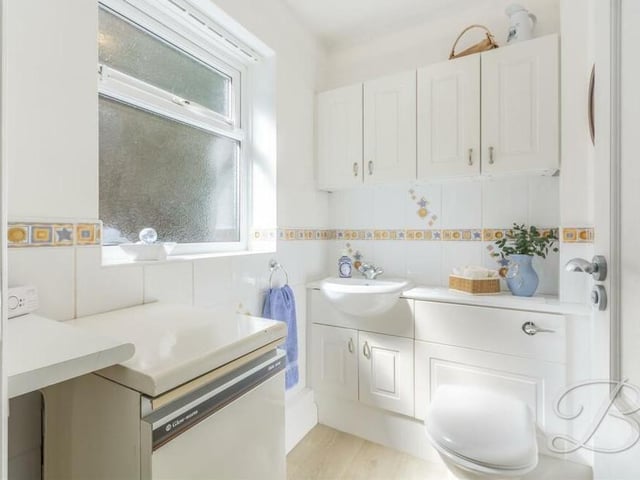
12. Downstairs toilet
The ground floor is completed by this toilet, which comprises a low-flush WC, vanity hand wash basin and storage cupboards. Photo: BuckleyBrown