


How timely then that one of the most desirable residences in Linby, a two-bedroom, grade II listed property, is on the market for a guide price of £375,000 to £400,000 with Hucknall estate agents HoldenCopley.
Built more than 100 years ago, the cottage in the heart of the village, on Main Street, and oozes character, charm and elegance. It has been sympathetically restored for modern living, while retaining a range of original features to create a home that is tastefully appointed and generously proportioned.
Downstairs, you will find an entrance hall, two reception rooms and a fitted breakfast kitchen. Upstairs, there are two double bedrooms and a five-piece bathroom suite.
Outside, at the back of the cottage, there is a good-sized garden and a versatile outhouse that is currently being used as a utility room. Off-street parking space for multiple cars is provided by a gated driveway. At the front is a courtyard area with stone-built boundaries and gated access.
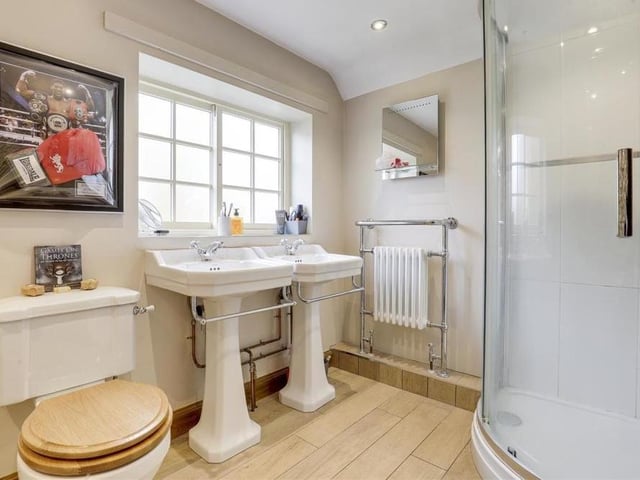
13. Period-style wash basins
The bathroom also features two period-style pedestal wash basins with chrome towel-rails, and a corner shower enclosure with an overhead rainfall shower and hand-held shower head. A column radiator, recessed spotlights and an opaque, wood-framed sash window are additional assets. Photo: Zoopla
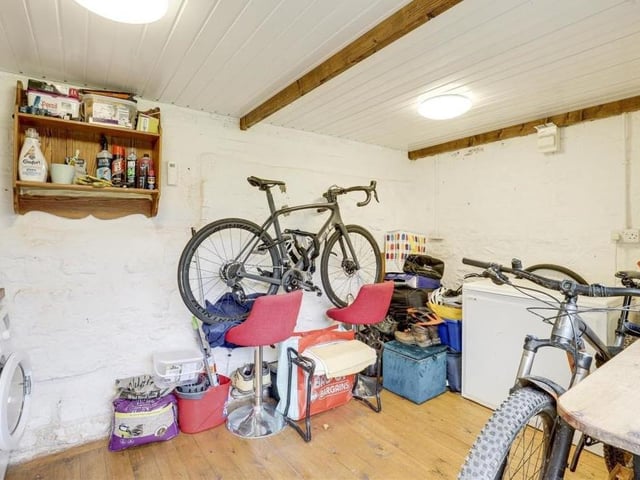
14. Outhouse or utility room
This versatile outhouse is currently being used as a utility room, with space and plumbing for a washing machine and space for a tumble dryer. It also has a base unit with a Belfast-style sink, a wood-effect worktop, power points, wooden flooring and exposed beams to the ceiling. Photo: Zoopla
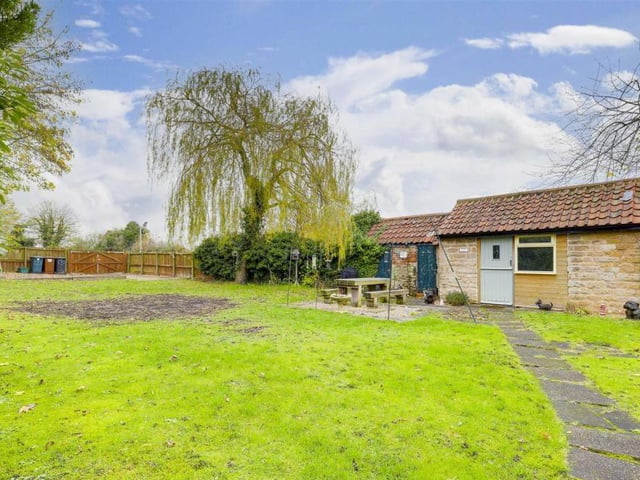
15. Sizeable garden
This photo shows the stone-built outhouse from the outside and also gives a good idea of the size of the garden at the back of the £375,000 cottage. Photo: Zoopla
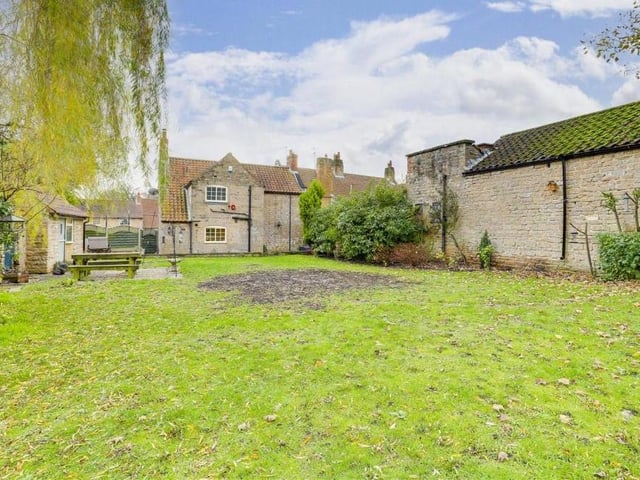
16. Lawn and patio
The private and enclosed back garden boasts a large lawn, a range of plants and shrubs and also a paved patio area. Photo: Zoopla