


Described as “a desirable suburban location”, Rockcliffe Grange has a superb mix of quality homes. And this four-bedroom example occupies the largest plot and best position of the whole development, according to Mansfield estate agents Richard Watkinson and Partners, who have it on the market for £600,000.
A detached, family home, it is tucked away at the end of a small cul-de-sac. It was built in 2017 by award-winning developer Dukeries Homes as one of its Mayfair-type houses.
Boasting a high specification throughout, its spacious layout spans about 2,185 square feet, with underfloor heating downstairs and four large double bedrooms upstairs.
On the ground floor, you’ll find an entrance hall, WC, lounge, utility room and substantial open-plan living room and dining kitchen.
Outside, the front features a low-maintenance garden, driveway offering off-street parking, and a double garage with remote-controlled, electric door.
At the back of the property is a superb south-facing garden that includes a large patio, mature plants and shrubs, summerhouse, an extensive lawn, raised, sheltered space, decked patio and three pergolas.
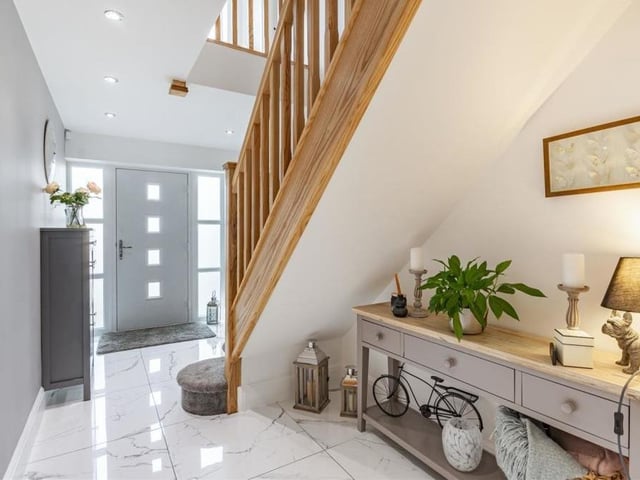
1. Come on in!
As you step through the front door at the Rockcliffe Grange property, you are greeted by this welcoming entrance hall, with its underfloor heating, seven ceiling spotlights and stairs to the first-floor landing. Photo: Zoopla
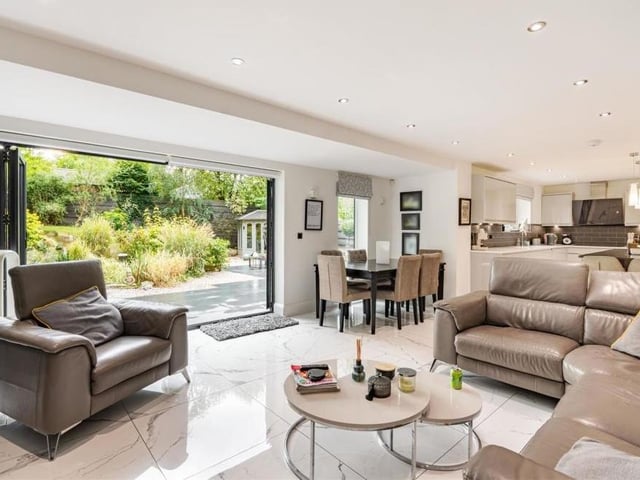
2. Open-plan living and dining
The dominant room on the ground floor is this open-plan living room and dining kitchen. It is superbly appointed, with bi-fold doors in the living area leading out to the back garden, and there is ample space for a dining table. Photo: Zoopla
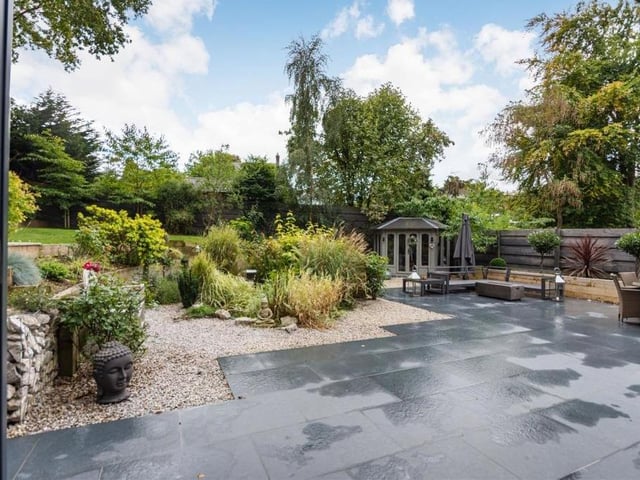
3. View from the living area
This is the view from the huge bi-fold doors in the open-plan living area. The back garden in all its glory. Photo: Zoopla
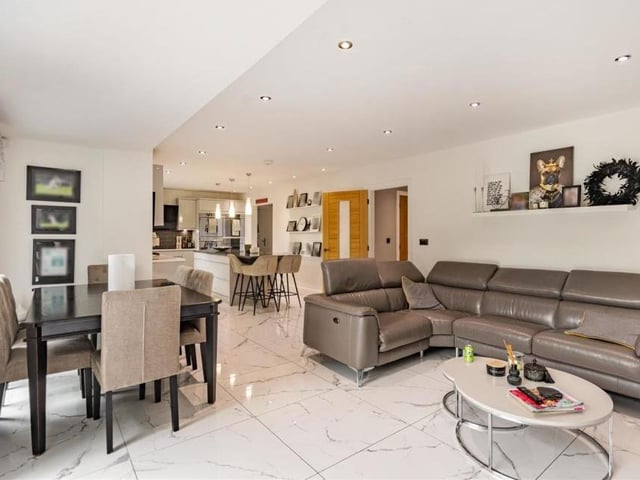
4. Porcelain tiled floor
Another shot of the open-plan living area. A porcelain tiled floor and ceiling spotlights add to its stylish appearance. Photo: Zoopla