


It’s the last plot available of a new development, named Kings Court, comprising just five detached bungalows, finished to a high standard off Alfreton Road.
The three-bedroom bungalow, which is being marketed by estate agents Richard Watkinson and Partners, represents an ideal chance for those looking to downsize to single-storey living.
A spokesperson said: “Demand for new bungalows is increasing all the time. This is a rare opportunity to acquire a modern, low-maintenance home in an established suburban location.”
The property consists of an L-shaped hallway, lounge, contemporary kitchen/diner with French doors, three bedrooms, including one with fitted wardrobes, and a shower room.
It benefits throughout from internal oak veneer doors, high-quality carpets, Amtico flooring, gas central heating and uPVC double glazing.
Outside, the front of the bungalow has its own private drive and turning space with a boundary of black railings.
There are landscaped gardens to the front and side, mainly laid to lawn but also featuring an Indian sandstone patio and path. An additional paved patio area could house a shed.
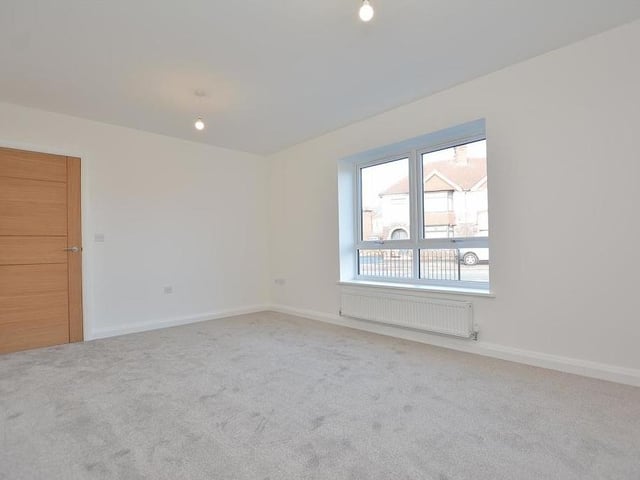
5. Living room or lounge
Here is the living room or lounge, which is the main reception room in the bungalow and overlooks the front of the property. There is a radiator, two ceiling-light points, a single power point and three double power points. Photo: Zoopla
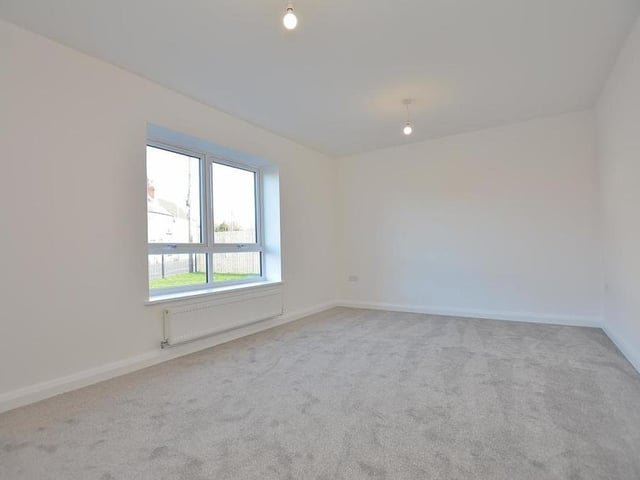
6. Make your mark
A second shot of the lounge which, as you can see, is a good size. The invitation is there to make your own personal mark on the room. Photo: Zoopla
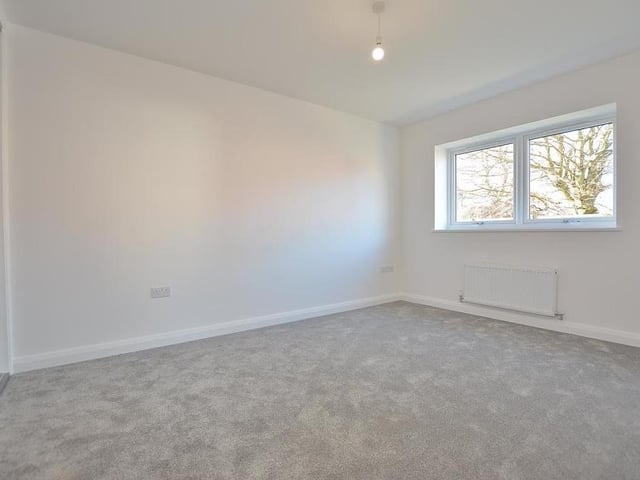
7. First bedroom
The first bedroom is the largest, and promises to be as warm and cosy as you can make it. Two double-glazed windows face the side of the bungalow, while there are also four double power points, a TV point and a radiator. Photo: Zoopla
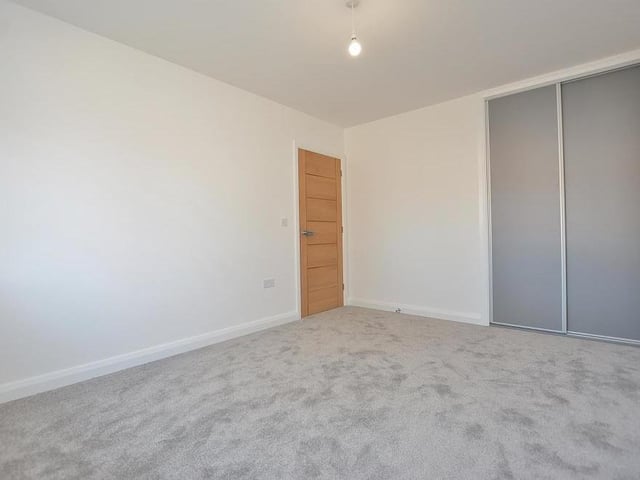
8. Fitted wardrobes
The first bedroom from a different angle, which shows its fitted wardrobes with a hanging rail, shelving and sliding 'soft closing' doors. Photo: Zoopla