
Facelift masterplan set to turn Ashfield School into 'world-class' campus
A masterplan to transform Ashfield’s largest school into “a world-class, state-of-the-art” campus has been made official.
Behind-the-scenes talks have been going on for many years between leaders at Ashfield School in Kirkby and the Department of Education because many of its buildings have reached the end of their lifespan.
Now a detailed planning application for a major facelift and new cutting-edge facilities for the lower school has been submitted by the Sutton Road school to Ashfield District Council.
It is for the demolition of seven existing buildings on the site, to be replaced by three new ones, which would be inter-linked above ground-floor level by connecting bridges.


Other work would include improved sports facilities, including a new all-weather pitch and a three-court, multi-use games area (MUGA), plus a larger, re-modelled car park and better landscaping.
When the plans were unveiled to parents and residents at a consultation event during the summer, departing head teacher John Maher described the rebuild as a once-in-a-generation opportunity for the area.
He said: “This development will transform Ashfield School into a world-class, state-of-the-art educational campus and stand as a shining beacon of ambition and investment in the young people of Ashfield.”
Dozens of documents have been submitted with the planning application, which is now being considered by the council’s planning officers. A deadline date of Monday, February 9 has been set for a decision or recommendation.
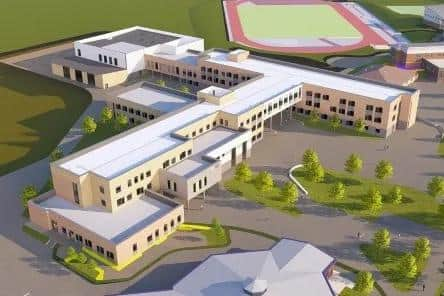
Ashfield School is a 2,750-place establishment that is operated by the Two Counties Trust, which runs ten secondary schools across Nottinghamshire and Derbyshire.
Now overseen by newly appointed head teacher Jenny Brown, the school includes a sixth form for 650 older pupils and was rated ‘Good’ by education watchdog Ofsted at its last inspection.
The school sits on a sprawling site spanning 193,700 square metres, but many of its buildings, which were constructed back in the 1960s, have become badly dated.
Renowned construction giant BAM, based in Hertfordshire, has been commissioned to carry out the rebuild and has compiled a lengthy statement outlining the scheme.

It says: “The design will focus on creating a comprehensive, inclusive and sustainable environment that supports educational goals, enhances visitor experience and achieves net-zero carbon targets.
"It has been developed to create a quality sense of space, with the health and wellbeing of the students and staff at the heart.
"This includes ensuring the site and buildings are useable and flexible, while the design is future-proofed against the risks of climate change.”
Key design aspects of the masterplan include “the creation of an open campus feel”, with “a wide, welcoming entrance plaza”.
Existing grass sports pitches, athletics facilities and mature woodland would be retained, as well as hedgerows and tress.
But 168 new trees would be planted and “a range of landscape characteristics to respond to the diversity of pupil needs” would be created. These would include wildflower planting, as well as “open and sheltered areas and large or intimate spaces to enhance wellbeing”.
The new car park would create 48 extra spaces for cars, increasing the number from 263 to 311, 40 extra spaces for bicycles (from 100 to 140) and nine extra spaces for disability vehicles (from three to 12), as well as six new spaces for motorcycles and three for minibuses.
If planning permission is granted by the council, it is expected that the work will begin in the spring of next year.
It has not yet been divulged how much the rebuild will cost, nor when it might be completed. But BAM promises that the “new buildings can be constructed with minimal disruption” and the work would be phased to ensure “the continuous operation of the school”.
THE details of many planning applications can be found in public notices advertised by local and regional newspapers. To catch up on all the latest public notices, go to https://publicnoticeportal.uk/